



$460,000
$475,000
3.2%For more information regarding the value of a property, please contact us for a free consultation.
3 Beds
3 Baths
2,873 SqFt
SOLD DATE : 09/30/2026
Key Details
Sold Price $460,000
Property Type Townhouse
Sub Type (TH) Side x Side
Listing Status Sold
Purchase Type For Sale
Square Footage 2,873 sqft
Price per Sqft $160
Subdivision Hidden Creek
MLS Listing ID 7059594
Sold Date 09/30/26
Bedrooms 3
Full Baths 2
Three Quarter Bath 1
HOA Fees $496/mo
Year Built 1997
Annual Tax Amount $5,102
Tax Year 2026
Contingent None
Lot Size 2,613 Sqft
Lot Dimensions Common
Property Sub-Type (TH) Side x Side
Property Description
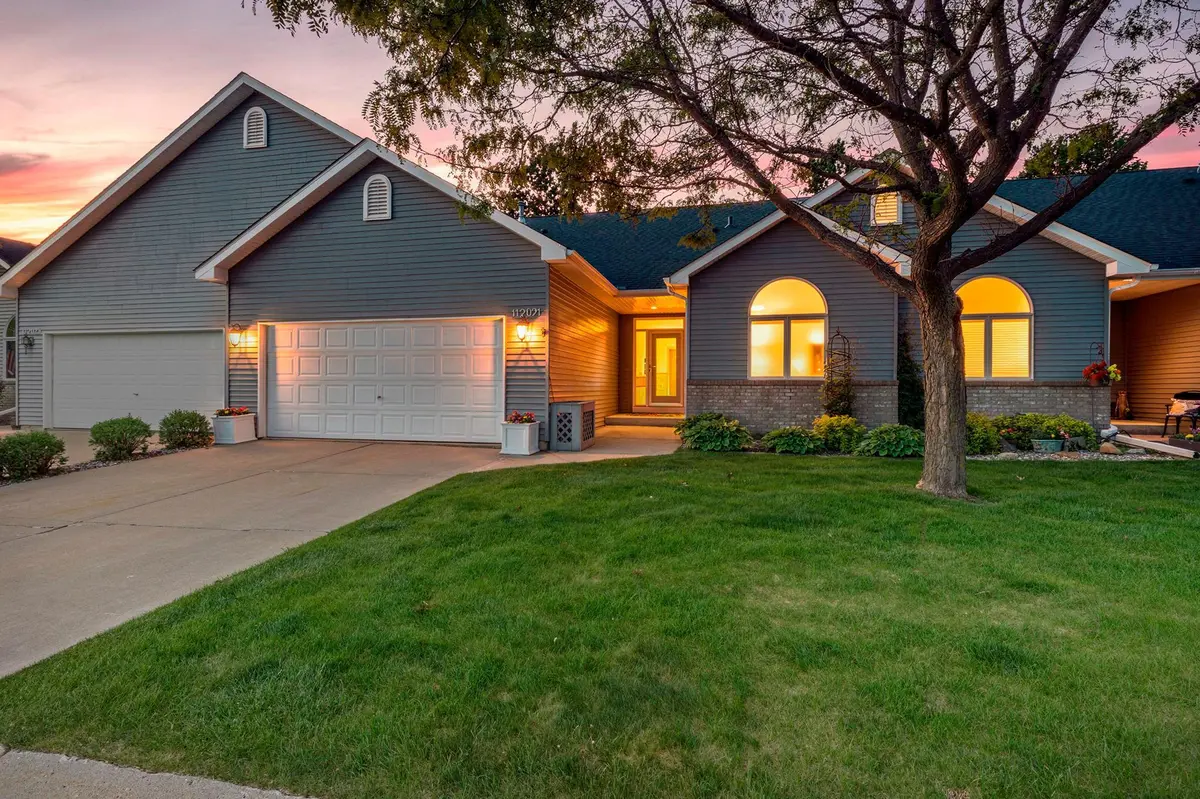
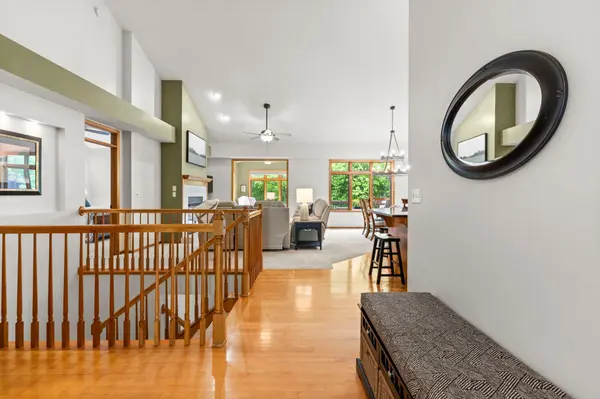
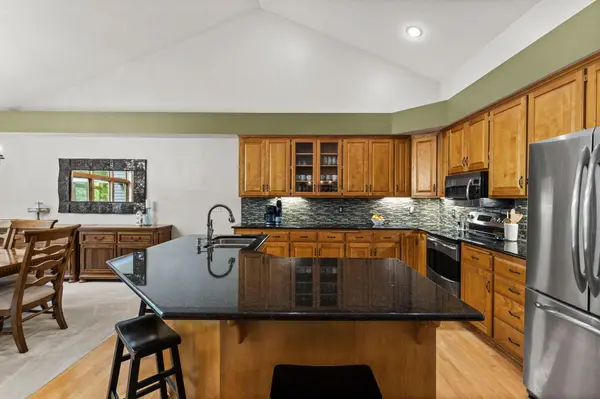
Not like all the other one-level townhomes you've seen! This beautifully designed walkout rambler offers an open-concept layout that truly lives differently, with seamless living, dining, and kitchen spaces that create an inviting and connected feel. Soaring vaults, custom cabinetry, gorgeous hardwood floors, granite countertops, and two gas fireplaces add warmth and character throughout. The spacious primary suite features a private en suite bath, walk-in closet, and a stunning double-sided gas fireplace shared with the living room. Just off the entry, you'll find bedroom #2 with that walks through to a 3/4 bath, offering flexibility for guests, a perfect home office space - or perhaps both. Convenient main-floor laundry with storage and utility sink. The four-season porch overlooks a peaceful wooded backdrop and a quaint garden that's just the right size to enjoy without endless upkeep. The walkout lower level is ideal guest space with a third bedroom and adjacent bath, plus a spacious family room with a second gas fireplace and an additional flex room perfect for a home office, exercise room, craft space, or playroom. Tucked into a charming association of just 26 units, this home offers the perfect blend of privacy, nature, and low-maintenance living. Nature lovers will appreciate the wooded walking paths with convenient access directly from the community.
Location
State MN
County Carver
Zoning Residential-Single Family
Rooms
Basement Drain Tiled, Finished, Full, Concrete, Sump Pump, Walkout
Dining Room Informal Dining Room, Living/Dining Room
Interior
Heating Forced Air
Cooling Central Air
Fireplaces Number 2
Fireplaces Type Two Sided, Family Room, Gas, Living Room, Primary Bedroom
Fireplace Yes
Appliance Dishwasher, Disposal, Dryer, Exhaust Fan, Gas Water Heater, Microwave, Range, Refrigerator, Stainless Steel Appliances, Washer, Water Softener Owned
Laundry Main Level, Sink
Exterior
Parking Features Attached Garage, Concrete, Garage Door Opener
Garage Spaces 2.0
Fence None
Pool None
Roof Type Asphalt
Building
Story One
Foundation 1505
Sewer City Sewer/Connected
Water City Water/Connected
Level or Stories One
New Construction false
Schools
School District Eastern Carver County Schools
Others
HOA Fee Include Building Exterior,Hazard Insurance,Lawn Care,Maintenance Grounds,Professional Mgmt,Sanitation,Snow Removal
Read Less Info
Want to know what your home might be worth? Contact us for a FREE valuation!

Our team is ready to help you sell your home for the highest possible price ASAP