


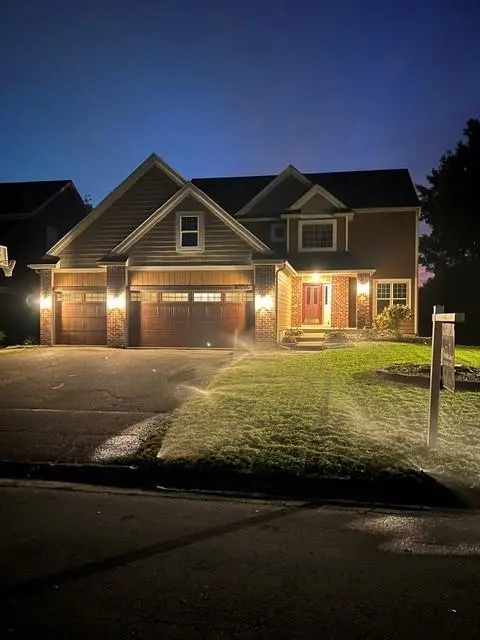

5 Beds
4 Baths
3,328 SqFt
5 Beds
4 Baths
3,328 SqFt
Open House
Sat Oct 03, 12:00pm - 2:00pm
Sun Oct 04, 12:00pm - 2:00pm
Key Details
Property Type Single Family Home
Sub Type Single Family
Listing Status Active
Purchase Type For Sale
Square Footage 3,328 sqft
Price per Sqft $175
Subdivision Cic 54 Tpc 9Th Add
MLS Listing ID 7154264
Bedrooms 5
Full Baths 2
Half Baths 1
Three Quarter Bath 1
HOA Fees $338/ann
Year Built 2000
Annual Tax Amount $5,310
Tax Year 2025
Contingent None
Lot Size 8,712 Sqft
Lot Dimensions 135x66
Property Sub-Type Single Family
Property Description
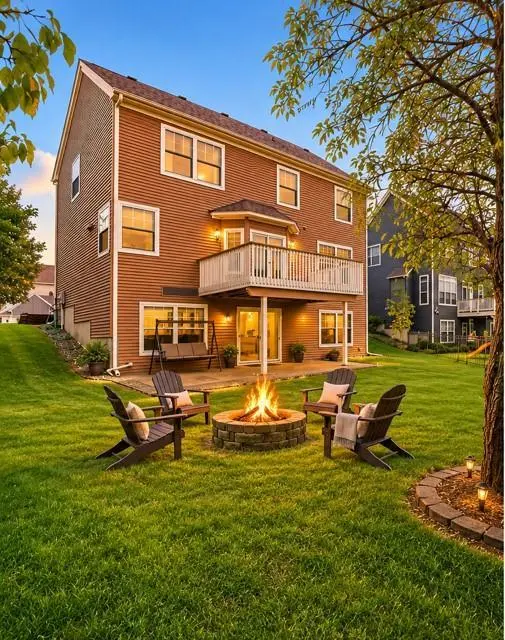
Inside, you'll find a freshly repainted interior, newly refinished hardwood floors, updated lighting, granite countertops, stainless steel appliances, New water heater and a cozy gas fireplace. The open living spaces flow to the recently re-stained deck overlooking the pond—an ideal spot for morning coffee, outdoor dining, or simply enjoying the sunset views.
The walkout lower level provides additional living space and includes the fifth bedroom and a ¾ bath, offering a comfortable and private space for guests, family, or a home office.
Step outside to enjoy evenings around the backyard firepit, or head directly to the pond for fishing (Bass, Northern, Sun Fish) and canoeing right from your own backyard. The waterfront setting provides a wonderful connection to nature while still being conveniently located near everything.
Close to the National Sports Center, shopping, parks, and area trails, this home combines approximately 3,300 square feet of living space with a beautiful pond setting and a highly desirable location.
5 bedrooms • 4 bathrooms • Approx. 3,300 sq. ft. • Main-floor laundry • Updated lighting • Walkout lower level • 3-car insulated garage • Pond access • TPC neighborhood
Location
State MN
County Anoka
Zoning Residential-Single Family
Body of Water [{\"BodyOfWaterNumber\":\"999999999\", \"NST_LakeChain\":\"N\", \"LakeDepth\":0, \"WaterBodyKey\":\"1000612\", \"WaterBodyName\":\"Unnamed Lake\", \"LakeAcres\":0}]
Lake Name Unnamed Lake
Rooms
Basement Daylight/Lookout Windows, Drain Tiled, Finished, Full, Sump Basket, Sump Pump, Walkout
Dining Room Breakfast Area, Eat In Kitchen, Informal Dining Room, Separate/Formal Dining Room
Interior
Heating Forced Air
Cooling Central Air
Fireplaces Number 1
Fireplaces Type Family Room, Gas, Living Room, Pellet
Fireplace Yes
Appliance Air-To-Air Exchanger, Dishwasher, Disposal, Dryer, Electric Water Heater, Exhaust Fan, Microwave, Range, Refrigerator, Washer, Water Softener Owned
Exterior
Parking Features Attached Garage, Asphalt, Garage Door Opener, Insulated Garage
Garage Spaces 3.0
Fence Partial
Waterfront Description Pond
Roof Type Asphalt,Pitched
Road Frontage N
Building
Story Two
Foundation 1138
Sewer City Sewer/Connected
Water City Water/Connected
Level or Stories Two
New Construction false
Schools
School District Spring Lake Park
Others
HOA Fee Include Other,Professional Mgmt
Schools and Properties Nearby