

631 Bighorn DR, Chanhassen, MN 55317
REQUEST A TOUR If you would like to see this home without being there in person, select the "Virtual Tour" option and your agent will contact you to discuss available opportunities.
In-PersonVirtual Tour
$ 424,000
Est. payment | /mo

3 Beds

2 Baths

1,646 SqFt


$ 424,000
Est. payment | /mo

3 Beds

2 Baths

1,646 SqFt

Key Details

Property Type Single Family Home

Sub Type Single Family

Listing Status Active

Purchase Type For Sale

Square Footage 1,646 sqft

Price per Sqft $257

Subdivision Chanhassen Vista 2Nd Add

MLS Listing ID 7143594

Bedrooms 3

Full Baths 1

Three Quarter Bath 1

Year Built 1987

Annual Tax Amount $3,800

Tax Year 2025

Contingent None

Lot Size 0.350 Acres

Lot Dimensions 105x107x102x56x37x37x43

Property Sub-Type Single Family

Property Description

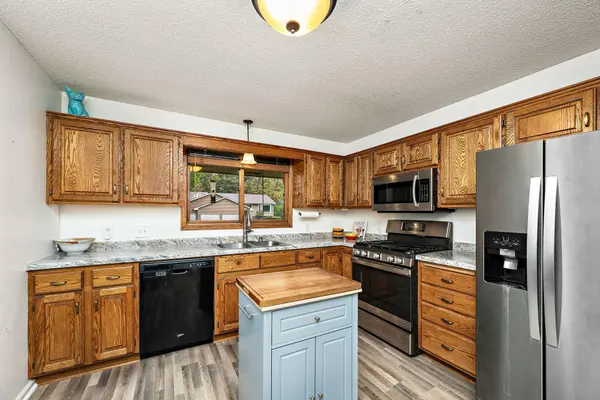
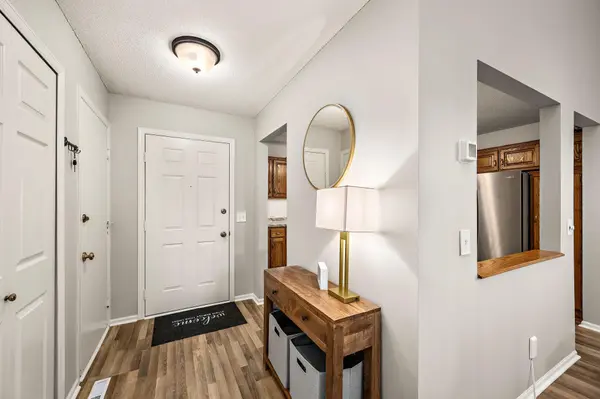
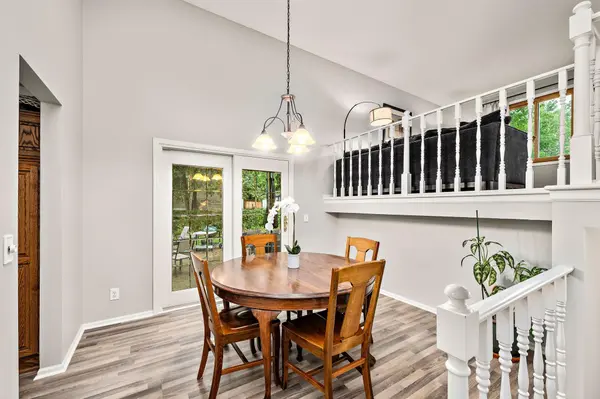
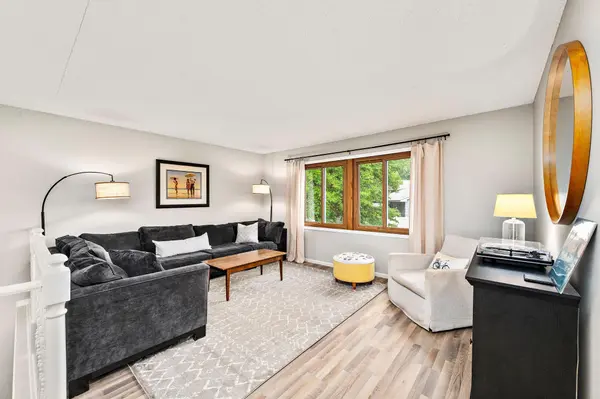
Welcome to Chanhassen! — Come see this three-bedroom, two-bath home tucked into a quiet, tree-lined neighborhood where neighbors actually know each other. Inside, you'll find two separate living rooms, giving you room to spread out — a formal living area for guests and a cozy family room for everyday life. Storage is generous throughout, with ample crawl space for seasonal items and overflow. The two-stall garage features an epoxy floor, so it's as practical as it is polished. Step outside to a fenced-in yard with a patio — perfect for summer evenings, cookouts, or just letting the dog roam. As an option, It's a two-block walk to the Minnetonka School District bus stop, making the morning routine a breeze. Quiet street, strong schools, and a layout that works hard for you. This one's worth a look.

Location

State MN

County Carver

Zoning Residential-Single Family

Rooms

Basement Crawl Space, Egress Window(s), Finished, Sump Basket, Sump Pump

Dining Room Kitchen/Dining Room

Interior

Heating Forced Air

Cooling Central Air

Fireplace No

Appliance Dishwasher, Disposal, Dryer, Freezer, Gas Water Heater, Microwave, Range, Refrigerator, Stainless Steel Appliances, Washer, Water Softener Owned

Laundry In Basement

Exterior

Parking Features Attached Garage, Asphalt

Garage Spaces 2.0

Fence Chain Link, Composite, Other

Roof Type Age 8 Years or Less

Building

Lot Description Corner Lot, Tree Coverage - Medium

Story Three Level Split

Foundation 1000

Sewer City Sewer/Connected

Water City Water/Connected

Level or Stories Three Level Split

Structure Type Frame

New Construction false

Schools

School District Eastern Carver County Schools

Others

Virtual Tour https://listings.blvdphoto.com/sites/rxobgdmj/unbranded

Listed by Kelly Berkley • RE/MAX Results

Schools and Properties Nearby

Julie Betzler
Julie Betzler

+1(612) 597-8020 | betzlerj@gmail.com

Learn More About LPT Realty

Name
Phone*
Message
Tour the Home

631 Bighorn DR