



3 Beds
2 Baths
1,915 SqFt
3 Beds
2 Baths
1,915 SqFt
Open House
Sat Oct 03, 1:00pm - 3:00pm
Key Details
Property Type Single Family Home
Sub Type Single Family
Listing Status Coming Soon
Purchase Type For Sale
Square Footage 1,915 sqft
Price per Sqft $253
Subdivision Cedar Ave Heights Add
MLS Listing ID 7153069
Bedrooms 3
Full Baths 1
Three Quarter Bath 1
Year Built 1923
Annual Tax Amount $5,779
Tax Year 2026
Contingent None
Lot Size 4,791 Sqft
Lot Dimensions 40x122
Property Sub-Type Single Family
Property Description
Two main-floor bedrooms complement a cozy upper-level retreat with warm wood paneling, built-in storage, and space for sleeping, reading, or working from home. Downstairs, the family room with a brick fireplace offers room to gather or create an exercise area, hobby room, or playroom. A separate workshop provides space for projects and tools.
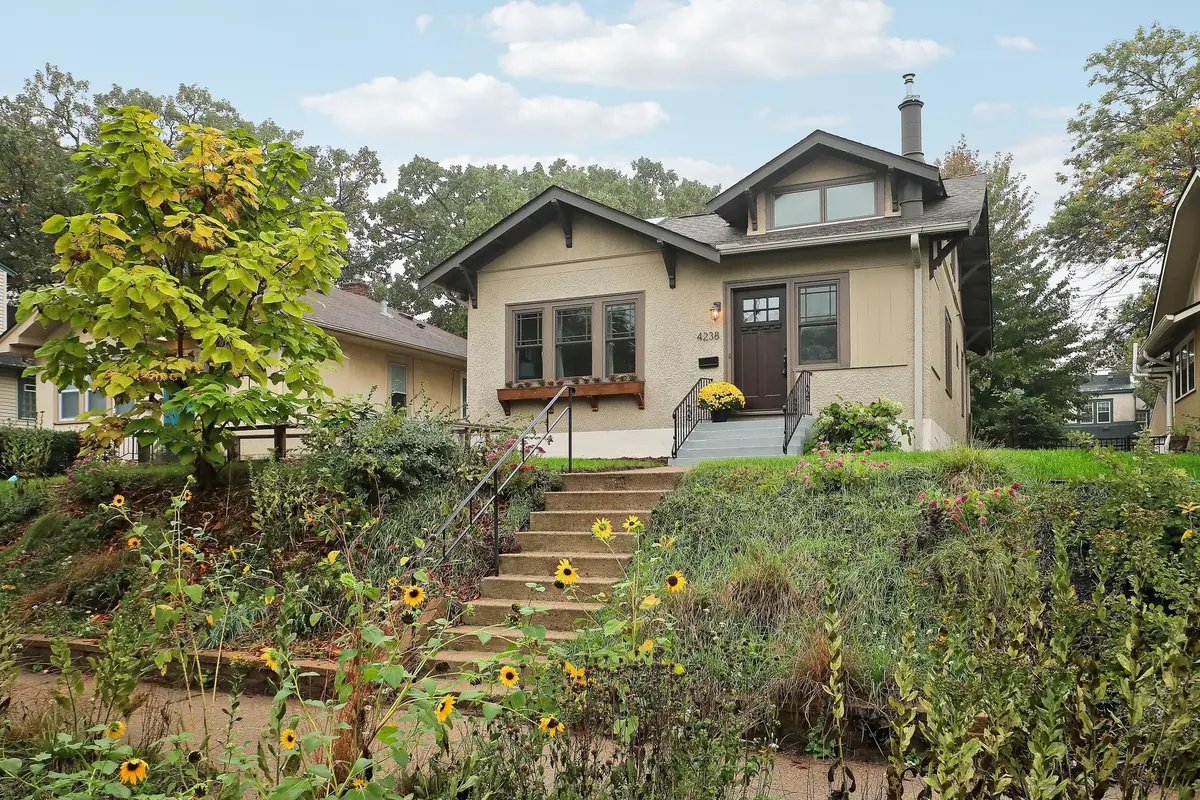
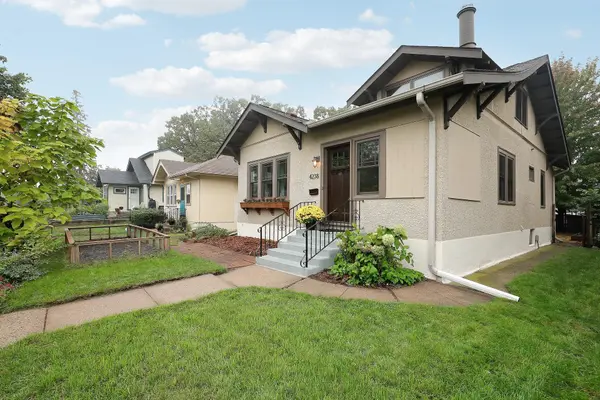
Outside, enjoy perennial gardens, a brick patio, and a backyard ready for your personal touch—including wood slats along the garage for outdoor décor or a hanging herb garden. A two-car detached garage offers convenient alley access. Updates include windows installed in 2021, mini split in 2018, and a furnace replaced in 2016. A one-year Cinch Home Warranty is included for added peace of mind. Come discover a home full of character, comfort, and possibilities!
Location
State MN
County Hennepin
Zoning Residential-Single Family
Rooms
Basement Full
Dining Room Eat In Kitchen, Separate/Formal Dining Room
Interior
Heating Forced Air, Other
Cooling Central Air
Fireplaces Number 1
Fireplaces Type Family Room, Gas
Fireplace Yes
Appliance Dishwasher, Disposal, Dryer, Electronic Air Filter, Humidifier, Microwave, Range, Refrigerator, Washer
Laundry Lower Level
Exterior
Parking Features Attached Garage, Garage Door Opener
Garage Spaces 2.0
Fence Chain Link, Wood
Pool None
Roof Type Asphalt,Pitched
Building
Story One and One Half
Foundation 1040
Sewer City Sewer/Connected
Water City Water/Connected
Level or Stories One and One Half
New Construction false
Schools
School District Minneapolis
Others
Virtual Tour https://www.8710photography.com/properties/12939/non-branded
Schools and Properties Nearby