

810 Clearbrook LN, Vadnais Heights, MN 55127
810 Clearbrook LN, Vadnais Heights, MN 55127,Video Tour
810 Clearbrook LN, Vadnais Heights, MN 55127
REQUEST A TOUR If you would like to see this home without being there in person, select the "Virtual Tour" option and your agent will contact you to discuss available opportunities.
In-PersonVirtual Tour
$ 499,000
Est. payment | /mo

5 Beds

3 Baths

2,268 SqFt


$ 499,000
Est. payment | /mo

5 Beds

3 Baths

2,268 SqFt

Key Details

Property Type Single Family Home

Sub Type Single Family

Listing Status Coming Soon

Purchase Type For Sale

Square Footage 2,268 sqft

Price per Sqft $220

Subdivision Greenhaven 1St Add

MLS Listing ID 7153855

Bedrooms 5

Full Baths 1

Three Quarter Bath 2

Year Built 1979

Annual Tax Amount $6,802

Tax Year 2026

Contingent None

Lot Size 0.287 Acres

Lot Dimensions 98x126

Property Sub-Type Single Family

Property Description

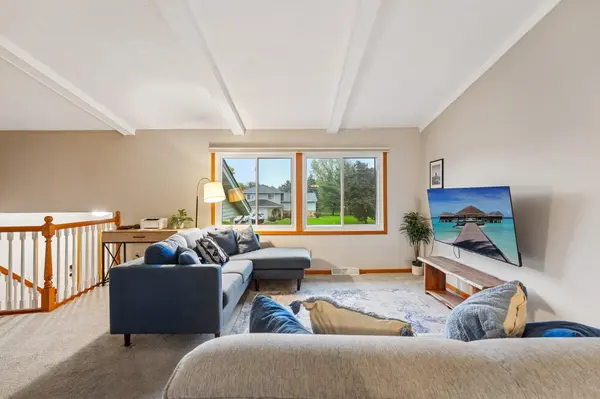
Welcome to 810 Clearbrook Lane, a bright and spacious Vadnais Heights home with a versatile layout and fantastic spaces for entertaining. The main level features an open floor plan, three bedrooms, and a beautiful sunroom overlooking the backyard and pool. The lower level offers even more room to spread out with a large family room featuring a wet bar and fireplace, two additional bedrooms, and a spacious second living area currently set up as an impressive arcade and game room. The insulated porch extends the season for enjoying the outdoors, while the fenced backyard, sprinkler system, storage shed, and pool create a great setting for relaxing or hosting friends and family. With multiple gathering spaces both inside and out, this home offers plenty of room to entertain, unwind, and make it your own.

Location

State MN

County Ramsey

Zoning Residential-Single Family

Rooms

Basement Daylight/Lookout Windows, Finished, Full, Sump Pump

Dining Room Separate/Formal Dining Room

Interior

Heating Forced Air

Cooling Central Air

Fireplaces Number 1

Fireplaces Type Family Room

Fireplace Yes

Appliance Dishwasher, Dryer, Water Filtration System, Microwave, Range, Refrigerator, Washer, Water Softener Owned

Exterior

Parking Features Attached Garage

Garage Spaces 2.0

Fence Full, Wood

Pool Below Ground, Heated, Outdoor

Roof Type Age 8 Years or Less,Asphalt

Building

Lot Description Corner Lot

Story Split Entry (Bi-Level)

Foundation 1260

Sewer City Sewer/Connected

Water City Water/Connected

Level or Stories Split Entry (Bi-Level)

New Construction false

Schools

School District White Bear Lake

Others

Virtual Tour https://www.zillow.com/view-imx/e667c857-1436-4b06-9a2f-0da0c958cf51?wl=true&setAttribution=mls&initialViewType=pano

Listed by Harley Hutchinson • eXp Realty

Schools and Properties Nearby

Julie Betzler
Julie Betzler

+1(612) 597-8020 | betzlerj@gmail.com

Learn More About LPT Realty

Name
Phone*
Message
Tour the Home

810 Clearbrook LN