



3 Beds
3 Baths
1,911 SqFt
3 Beds
3 Baths
1,911 SqFt
Key Details
Property Type Townhouse
Sub Type (TH) Side x Side
Listing Status Coming Soon
Purchase Type For Sale
Square Footage 1,911 sqft
Price per Sqft $188
Subdivision Savona 3Rd Add
MLS Listing ID 7152675
Bedrooms 3
Full Baths 1
Half Baths 1
Three Quarter Bath 1
HOA Fees $250/mo
Year Built 2017
Annual Tax Amount $3,086
Tax Year 2026
Contingent None
Lot Size 2,308 Sqft
Lot Dimensions common
Property Sub-Type (TH) Side x Side
Property Description
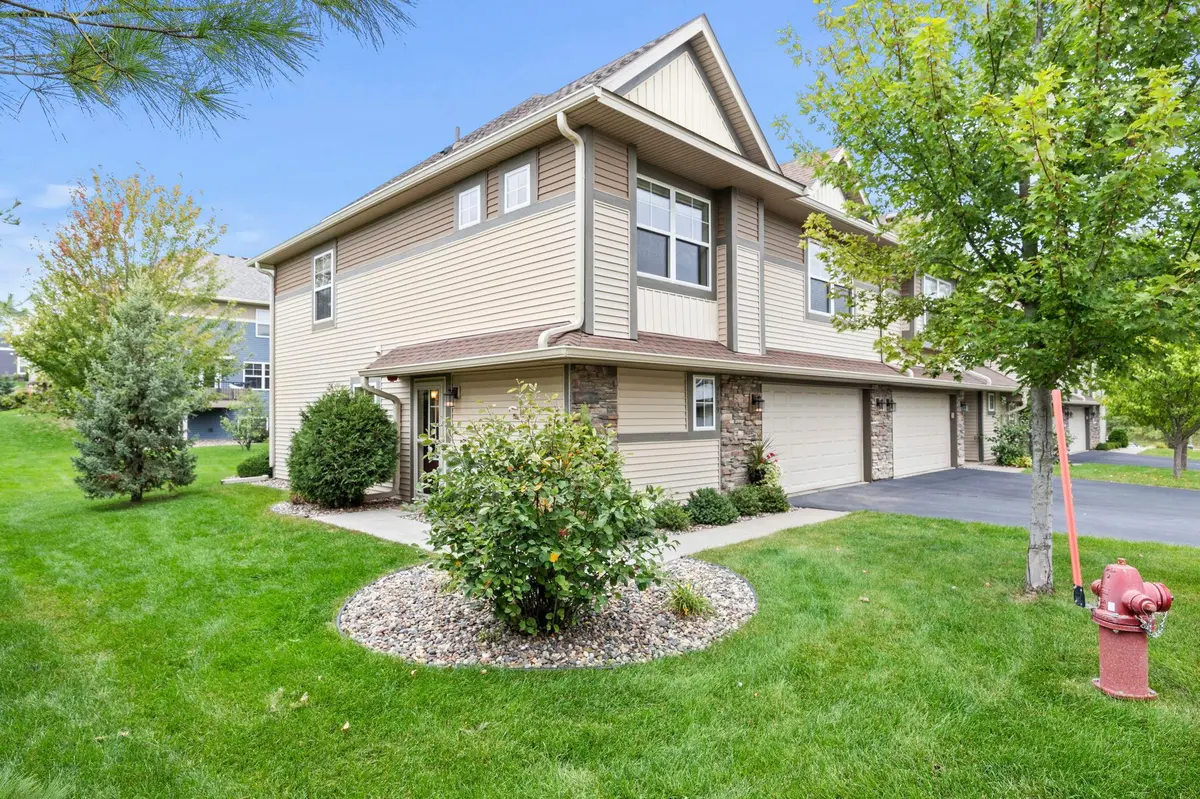
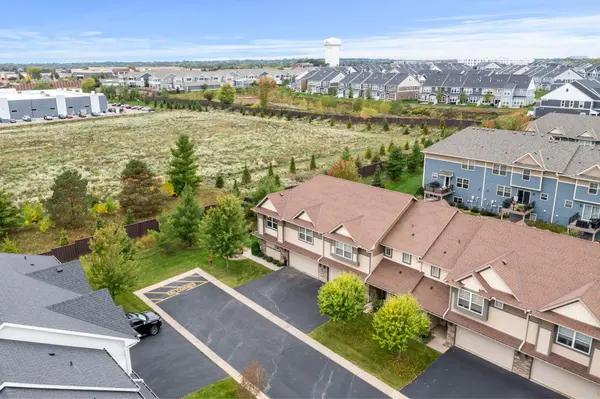
Enjoy one of the most private locations in the complex! This unique end unit sits at the end of the row, farthest from the street, and backs to a large green space—offering exceptional privacy and a peaceful setting.
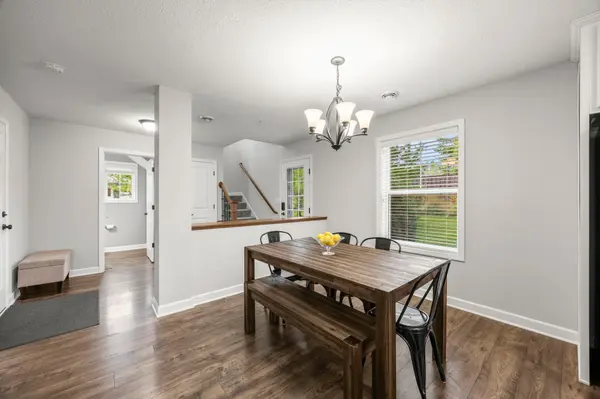
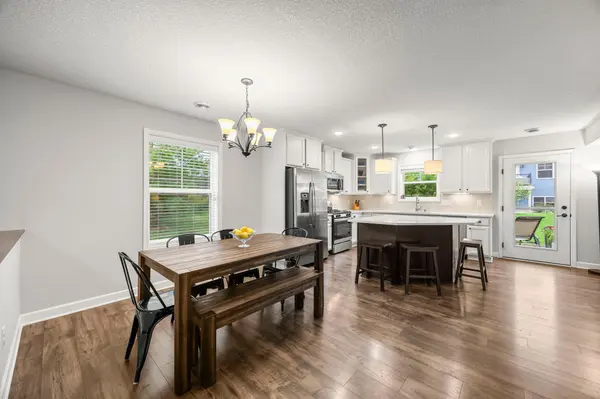
The thoughtfully designed open floor plan creates a spacious, welcoming feel. The gorgeous kitchen features stainless steel appliances, a gas range, quartz countertops, center island, tile backsplash, and abundant white cabinetry for plenty of storage and workspace. The generous dining area easily accommodates a variety of table sizes, while luxury vinyl flooring throughout the main level provides both style and easy maintenance. The inviting living room features a cozy gas fireplace and walkout access to the patio, perfect for relaxing or entertaining. A convenient half bath completes the main level. South- and west-facing exposure fills the home with natural light throughout the day. Numerous windows feature custom blinds, and two storm doors provide excellent airflow throughout the home. Upstairs, a spacious loft offers flexible living space ideal for a family room, home office, or reading area. Three generously sized bedrooms are located on the third level, including a large primary suite with a 3/4 bath featuring a spacious dual-sink vanity and oversized walk-in closet. The second bedroom also includes a walk-in closet. Convenient upper-level laundry is located near all three bedrooms. Located in a highly desirable Lake Elmo/Woodbury area with easy access to freeways, shopping, dining, and recreation. Just minutes from Lake Elmo Park Reserve! Plenty or outdoor green space with large grassy area between the homes and neighborhood playground just right down the street. Private setting, abundant natural light, flexible living space, and an unbeatable location—this home has it all.
Location
State MN
County Washington
Zoning Residential-Single Family
Rooms
Basement None
Dining Room Informal Dining Room, Kitchen/Dining Room
Interior
Heating Forced Air
Cooling Central Air
Fireplaces Number 1
Fireplaces Type Gas, Living Room
Fireplace Yes
Appliance Air-To-Air Exchanger, Dishwasher, Dryer, Microwave, Range, Refrigerator, Washer, Water Softener Owned
Laundry Electric Dryer Hookup, Laundry Room, Upper Level, Washer Hookup
Exterior
Parking Features Attached Garage, Asphalt, Tuckunder Garage
Garage Spaces 2.0
Fence None
Pool None
Roof Type Asphalt
Building
Lot Description Corner Lot
Story Two
Foundation 759
Sewer City Sewer/Connected
Water City Water/Connected
Level or Stories Two
Structure Type Block
New Construction false
Schools
School District Stillwater
Others
HOA Fee Include Building Exterior,Hazard Insurance,Lawn Care,Maintenance Grounds,Professional Mgmt,Sanitation,Snow Removal
Virtual Tour https://my.matterport.com/show/?m=Byxe7hAeBuX&brand=0&mls=1&
Schools and Properties Nearby