

1529 Camden Woods TER, Saint Cloud, MN 56301
REQUEST A TOUR If you would like to see this home without being there in person, select the "Virtual Tour" option and your advisor will contact you to discuss available opportunities.
In-PersonVirtual Tour
$ 379,900
Est. payment | /mo

5 Beds

3 Baths

2,387 SqFt


Save
$ 379,900
Est. payment | /mo
Save

5 Beds

3 Baths

2,387 SqFt

Open House

Sun Oct 04, 2:30pm - 3:30pm

Key Details

Property Type Single Family Home

Sub Type Single Family

Listing Status Active

Purchase Type For Sale

Square Footage 2,387 sqft

Price per Sqft $159

Subdivision Cimarron Estates Fifth Add

MLS Listing ID 7153356

Bedrooms 5

Full Baths 2

Three Quarter Bath 1

Year Built 2001

Annual Tax Amount $4,722

Tax Year 2026

Contingent None

Lot Size 0.260 Acres

Lot Dimensions 45x154x104x112

Property Sub-Type Single Family

Property Description

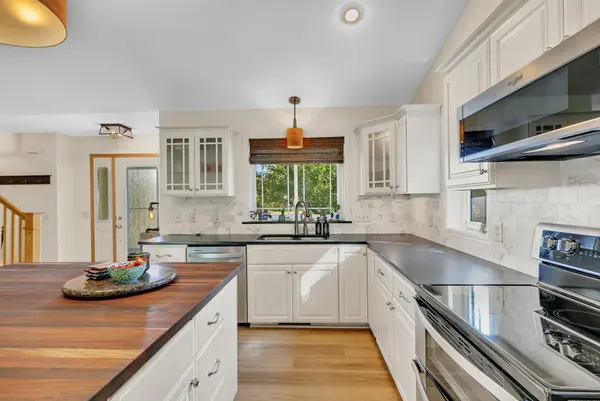
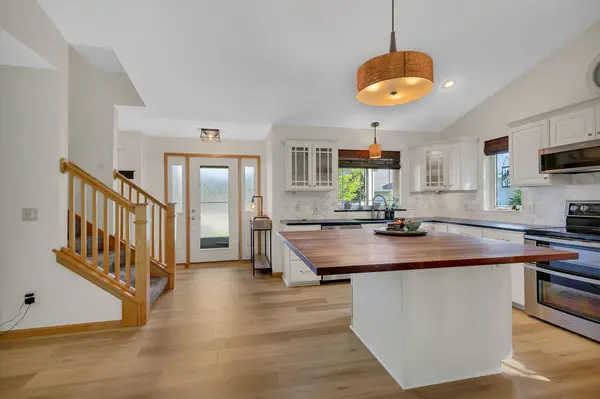
Beautifully updated in 2026, this meticulously maintained two-story home is located at the end of a cul-de-sac in a popular south St. Cloud neighborhood, conveniently located near I-94! Major updates completed this year include a new roof, almost entirely new flooring including beautiful laminate wood floors throughout the main-level great room, new carpet throughout the upper level and the basement bedrooms, new flooring in the laundry room and all bathrooms, plus fresh paint. The open main floor features a stylish kitchen with vaulted ceiling, white painted cabinetry, granite countertops and tile backsplash, flowing into the spacious dining area and living room with an updated surround on the corner gas fireplace. Maple woodwork, main-floor laundry and a 3/4 bath add to the functionality. Upstairs are three bedrooms, including a spacious primary suite with private bath featuring dual vanities, separate tub and shower, plus a walk-in closet with organizers. The walkout lower level adds a family room with direct access to the large backyard, two additional bedrooms and a rough-in for a future bathroom. You will love the oversized nearly 1,000-square-foot heated garage, offering an exceptional amount of space for vehicles, storage and hobbies. With extensive 2026 updates, a spacious and versatile floor plan, and a desirable cul-de-sac setting, this home is truly move-in ready!

Location

State MN

County Stearns

Zoning Residential-Single Family

Rooms

Basement Finished, Full, Walkout

Dining Room Eat In Kitchen, Informal Dining Room

Interior

Heating Forced Air

Cooling Central Air

Fireplaces Number 1

Fireplaces Type Gas, Living Room

Fireplace Yes

Appliance Dishwasher, Dryer, Microwave, Range, Refrigerator, Washer

Laundry Main Level

Exterior

Parking Features Attached Garage

Garage Spaces 3.0

Roof Type Age 8 Years or Less,Asphalt

Building

Story Two

Foundation 900

Sewer City Sewer/Connected

Water City Water/Connected

Level or Stories Two

New Construction false

Schools

School District St. Cloud

Listed by Matt Wieber • Agency North Real Estate, Inc

Schools and Properties Nearby

Julie Betzler
Julie Betzler

+1(612) 597-8020 | betzlerj@gmail.com

Learn More About LPT Realty

Name
Phone*
Message
Tour the Home

1529 Camden Woods TER