





4 Beds
3 Baths
3,449 SqFt
4 Beds
3 Baths
3,449 SqFt
Key Details
Property Type Single Family Home
Sub Type Single Family
Listing Status Coming Soon
Purchase Type For Sale
Square Footage 3,449 sqft
Price per Sqft $159
Subdivision Riverdale Of Hastings
MLS Listing ID 7146048
Bedrooms 4
Full Baths 2
Three Quarter Bath 1
HOA Fees $250/ann
Year Built 2004
Annual Tax Amount $6,918
Tax Year 2026
Contingent None
Lot Size 0.370 Acres
Lot Dimensions 95x165x95x170
Property Sub-Type Single Family
Property Description
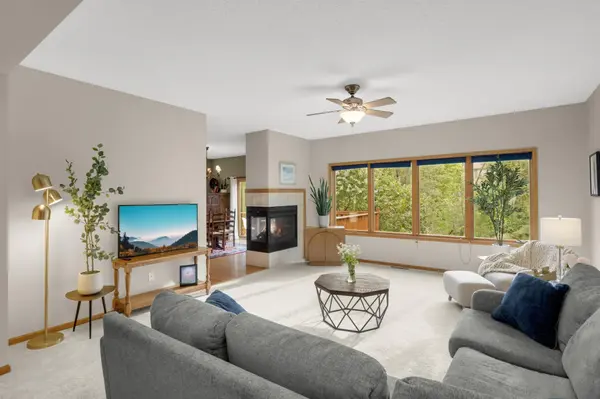
Step inside to a spacious Foyer with hardwood flooring that continues into the Kitchen and Dining area. The large Living Room features oversized windows overlooking the backyard, while a 3-Sided Fireplace creates a warm connection between the Living and Dining Rooms. New carpet has recently been installed in the Living Room, hallway, both main-level Bedrooms and stairway.
The spacious Kitchen offers an island, abundant counter and cabinet space, double wall ovens and cooktop. The refrigerator and double ovens were replaced in 2022 and the cooktop in 2024. The adjoining Dining area is filled with natural light and opens to the Deck with new floorboards, surrounded by mature trees for a secluded outdoor setting.
The main level also features a Mudroom and an oversized Laundry Room. The spacious Owner's Suite includes extra-tall windows, a large walk-in closet and private Bath with separate dual sink areas, Jacuzzi tub, tiled walk-in shower and private water closet. Wider doorways and grab bars provide additional accessibility features. A second generously sized Bedroom and ¾ Bath complete the main level.
The Lookout Lower Level provides an impressive amount of additional living space with a large Family Room featuring a Gas Fireplace and room for multiple seating or entertaining areas. Two additional large Bedrooms each feature full lookout windows, walk-in closets and wood display ledges, along with a Full Bath. There is also a pantry/storage area with refrigerator and shelving, a Workshop/Flex Room that could accommodate hobbies, exercise equipment or future finishing, plus an enormous amount of additional storage.
Outside, the fully fenced backyard is surrounded by mature trees and established landscaping, creating a peaceful and private setting. Enjoy the large Deck, plenty of usable lawn space and an in-ground sprinkler system. The attached 3-Car Garage features separate stalls and durable epoxy flooring.
Additional updates and features include a New Roof (2026), furnace and A/C with humidifier (2017), and water heater (2018).A hard-to-find combination of one-level living, generous finished space, a 3-Car Garage and a beautiful private backyard setting!
Location
State MN
County Dakota
Zoning Residential-Single Family
Rooms
Basement Daylight/Lookout Windows, Finished, Full, Sump Basket, Sump Pump
Dining Room Kitchen/Dining Room
Interior
Heating Forced Air
Cooling Central Air
Fireplaces Number 2
Fireplaces Type Two Sided, Family Room, Gas, Living Room
Fireplace Yes
Appliance Air-To-Air Exchanger, Dishwasher, Dryer, Microwave, Range, Refrigerator, Stainless Steel Appliances, Washer, Water Softener Owned
Laundry Laundry Room, Main Level
Exterior
Parking Features Attached Garage, Concrete, Garage Door Opener
Garage Spaces 3.0
Fence Chain Link, Full
Roof Type Age 8 Years or Less
Building
Lot Description Tree Coverage - Medium
Story One
Foundation 2161
Sewer City Sewer/Connected
Water City Water/Connected
Level or Stories One
New Construction false
Schools
School District Hastings
Others
HOA Fee Include Professional Mgmt
Schools and Properties Nearby