

2005 Prairie Hill RD, Saint Cloud, MN 56301
REQUEST A TOUR If you would like to see this home without being there in person, select the "Virtual Tour" option and your agent will contact you to discuss available opportunities.
In-PersonVirtual Tour
$ 399,900
Est. payment | /mo

4 Beds

4 Baths

3,334 SqFt


Save
$ 399,900
Est. payment | /mo
Save

4 Beds

4 Baths

3,334 SqFt

Open House

Sun Oct 04, 1:15pm - 2:15pm

Key Details

Property Type Single Family Home

Sub Type Single Family

Listing Status Active

Purchase Type For Sale

Square Footage 3,334 sqft

Price per Sqft $119

Subdivision Goettens Add 11

MLS Listing ID 7152405

Bedrooms 4

Full Baths 2

Half Baths 1

Three Quarter Bath 1

Year Built 1995

Annual Tax Amount $5,100

Tax Year 2026

Contingent None

Lot Size 0.340 Acres

Lot Dimensions 90x147x115x140

Property Sub-Type Single Family

Property Description

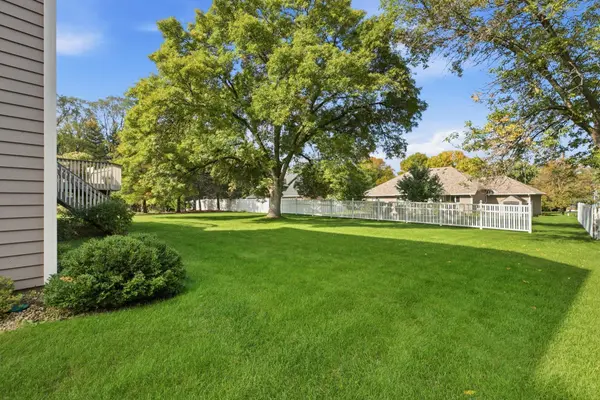
Spectacular two-story home on a beautifully manicured lot in the popular Goetten's Addition of southern St. Cloud! The main level offers an exceptional layout centered around a huge 18x12 kitchen featuring a large center island, abundant cabinetry, granite countertops and stainless steel appliances. The spacious great room combines generous dining and family room areas, with a gas fireplace in the family room, while the kitchen and dining area walk out to a large deck overlooking the picturesque backyard. Also on the main level are a formal dining room, the bright front living room with large south-facing windows and beautiful real hardwood floors, plus a convenient main-floor laundry. Upstairs are three bedrooms, including a spacious primary suite with tile shower, separate tub and dual vanities, along with a full hall bath featuring an updated tile surround. The bright lookout lower level adds a large family room with gas freestanding fireplace, recreation room area and fourth bedroom. Outside, enjoy the attractive exterior, manicured yard and oversized 24x34 garage. A beautifully maintained home offering spacious living areas, quality finishes and a great location!

Location

State MN

County Stearns

Zoning Residential-Single Family

Rooms

Basement Finished, Full

Dining Room Informal Dining Room, Separate/Formal Dining Room

Interior

Heating Forced Air

Cooling Central Air

Fireplaces Number 2

Fireplaces Type Family Room, Gas, Living Room

Fireplace Yes

Laundry Main Level

Exterior

Parking Features Attached Garage

Garage Spaces 3.0

Roof Type Asphalt

Building

Story Two

Foundation 1428

Sewer City Sewer/Connected

Water City Water/Connected

Level or Stories Two

New Construction false

Schools

School District St. Cloud

Listed by Matt Wieber • Agency North Real Estate, Inc

Schools and Properties Nearby

Julie Betzler
Julie Betzler

+1(612) 597-8020 | betzlerj@gmail.com

Learn More About LPT Realty

Name
Phone*
Message
Tour the Home

2005 Prairie Hill RD