




3 Beds
3 Baths
3,312 SqFt
3 Beds
3 Baths
3,312 SqFt
Open House
Sun Oct 04, 12:00pm - 3:00pm
Key Details
Property Type Townhouse
Sub Type (TH) Side x Side
Listing Status Active
Purchase Type For Sale
Square Footage 3,312 sqft
Price per Sqft $261
Subdivision Amesbury 10Th Add
MLS Listing ID 7152720
Bedrooms 3
Full Baths 2
Three Quarter Bath 1
HOA Fees $706/mo
Year Built 1977
Annual Tax Amount $11,854
Tax Year 2026
Contingent None
Lot Size 4356.000 Acres
Lot Dimensions 57x100
Property Sub-Type (TH) Side x Side
Property Description
feet, including a main-level home office and spacious living areas throughout.
Meticulously maintained and move-in ready, the home has been thoughtfully updated while still offering the opportunity to add your own finishing touches and build equity. Priced below tax value, this is an
exceptional value in a neighborhood with recent sales exceeding $1M.
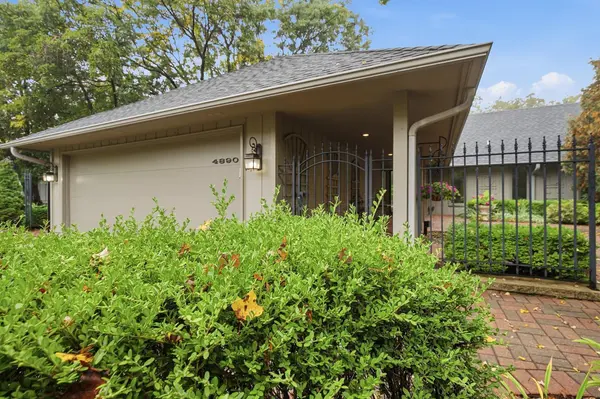
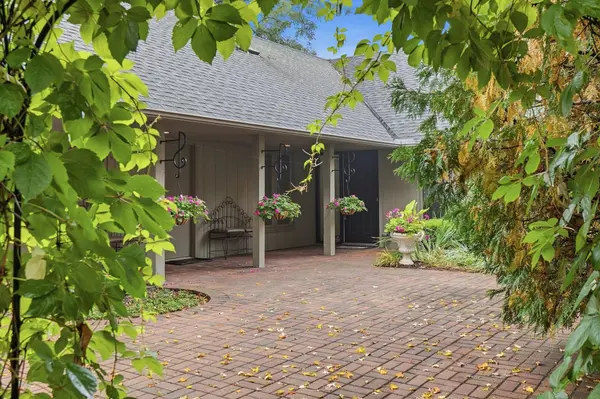
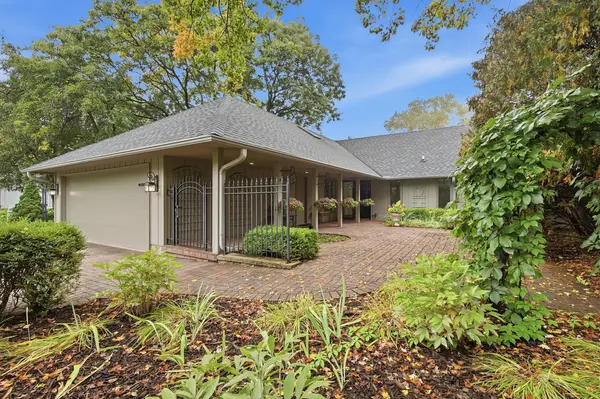
Enjoy maintenance-free living with standout features including a newer roof, paver driveway and
courtyard, vaulted ceilings, and a sun-filled living room with a wall of patio doors leading to a
two-level deck overlooking private wooded surroundings.
large Resort-style community amenities include gardens, tennis courts, and a relaxing outdoor pool. Ideally
located near Lake Minnetonka and just minutes from downtown Excelsior, this is a unique and scarce
opportunity in one of Shorewood's most desirable neighborhoods. Exceptional value.
Location
State MN
County Hennepin
Zoning Residential-Single Family
Rooms
Basement Block, Finished, Storage Space, Walkout
Dining Room Breakfast Area, Eat In Kitchen, Living/Dining Room
Interior
Heating Forced Air, Fireplace(s)
Cooling Central Air
Fireplaces Number 2
Fireplaces Type Family Room, Living Room, Wood Burning
Fireplace Yes
Appliance Chandelier, Dishwasher, Disposal, Dryer, Exhaust Fan, Gas Water Heater, Range, Refrigerator, Stainless Steel Appliances, Washer, Water Softener Owned
Laundry In Basement, Gas Dryer Hookup, Lower Level, Laundry Room, Sink, Washer Hookup
Exterior
Parking Features Attached Garage, Driveway - Other Surface, Finished Garage, Garage Door Opener
Garage Spaces 2.0
Fence Other, Partial, Privacy
Pool Shared
Roof Type Age 8 Years or Less,Architectural Shingle,Asphalt,Pitched
Building
Lot Description Tree Coverage - Medium
Story One
Foundation 1812
Sewer City Sewer/Connected
Water City Water/Connected
Level or Stories One
Structure Type Block
New Construction false
Schools
School District Minnetonka
Others
HOA Fee Include Building Exterior,Hazard Insurance,Lawn Care,Maintenance Grounds,Professional Mgmt,Sanitation,Shared Amenities,Snow Removal
Virtual Tour https://pfretour.com/mls/102162
Schools and Properties Nearby