
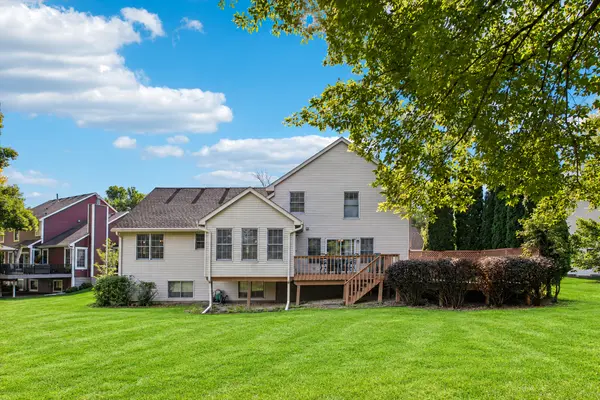

4161 Kingston CT, Eagan, MN 55123
REQUEST A TOUR If you would like to see this home without being there in person, select the "Virtual Tour" option and your agent will contact you to discuss available opportunities.
In-PersonVirtual Tour
$ 629,900
Est. payment | /mo

5 Beds

4 Baths

3,700 SqFt


Save
$ 629,900
Est. payment | /mo
Save

5 Beds

4 Baths

3,700 SqFt

Key Details

Property Type Single Family Home

Sub Type Single Family

Listing Status Active

Purchase Type For Sale

Square Footage 3,700 sqft

Price per Sqft $170

Subdivision Hills Of Stonebridge 3Rd Add

MLS Listing ID 7153554

Bedrooms 5

Full Baths 2

Three Quarter Bath 2

Year Built 1991

Annual Tax Amount $7,700

Tax Year 2026

Contingent None

Lot Size 0.401 Acres

Lot Dimensions 53' x 130' x 88' x 120'

Property Sub-Type Single Family

Property Description

Timeless charm, generous living spaces and a room for every moment await in this beautifully maintained five-bedroom home, ideally situated on a quiet cul-de-sac in the desirable Hills of Stonebridge neighborhood. Designed for both everyday comfort and effortless entertaining, the main level offers an inviting family room with deck access, a formal living room and an elegant dining room. The custom kitchen features granite countertops, abundant cabinetry and hardwood flooring that flows into the informal dining area. From there, step into the delightful three-season porch or outside to the spacious deck overlooking the beautifully landscaped backyard. A main-level bedroom, three-quarter bath and convenient laundry room complete this thoughtfully designed floor. Upstairs, the spacious primary suite provides a relaxing private retreat with a walk-in closet and en suite featuring a whirlpool tub and separate shower. Two additional bedrooms and a full bath complete the upper level. The finished lower level offers even more space to gather, unwind and entertain, featuring an expansive recreation room, custom wet bar and cozy gas fireplace. An additional bedroom, office or exercise room, bathroom and generous storage add flexibility and function. Set on approximately .4 acres, this warm and welcoming home offers wonderful indoor and outdoor living spaces in a highly desirable Eagan neighborhood.

Location

State MN

County Dakota

Zoning Residential-Single Family

Rooms

Basement Block, Daylight/Lookout Windows, Drain Tiled, Egress Window(s), Finished, Full, Storage Space, Sump Pump

Dining Room Informal Dining Room, Separate/Formal Dining Room

Interior

Heating Forced Air

Cooling Central Air

Fireplaces Number 2

Fireplaces Type Family Room, Gas

Fireplace Yes

Appliance Dishwasher, Disposal, Dryer, Gas Water Heater, Microwave, Range, Refrigerator, Washer, Water Softener Owned

Laundry Main Level, Sink

Exterior

Parking Features Attached Garage, Asphalt, Garage Door Opener

Garage Spaces 3.0

Pool None

Roof Type Age 8 Years or Less

Building

Lot Description Tree Coverage - Medium

Story Modified Two Story

Foundation 1568

Sewer City Sewer/Connected

Water City Water/Connected

Level or Stories Modified Two Story

Structure Type Block,Frame

New Construction false

Schools

School District Rosemount-Apple Valley-Eagan

Listed by Sherri Tejeda • National Realty Guild

Schools and Properties Nearby

Julie Betzler
Julie Betzler

+1(612) 597-8020 | betzlerj@gmail.com

Learn More About LPT Realty

Name
Phone*
Message
Tour the Home

4161 Kingston CT