




4 Beds
2 Baths
1,741 SqFt
4 Beds
2 Baths
1,741 SqFt
Key Details
Property Type Single Family Home
Sub Type Single Family
Listing Status Active
Purchase Type For Sale
Square Footage 1,741 sqft
Price per Sqft $218
Subdivision Champlin Plaza Estates
MLS Listing ID 7152593
Bedrooms 4
Full Baths 1
Three Quarter Bath 1
Year Built 1991
Annual Tax Amount $3,956
Tax Year 2026
Contingent None
Lot Size 0.370 Acres
Property Sub-Type Single Family
Property Description
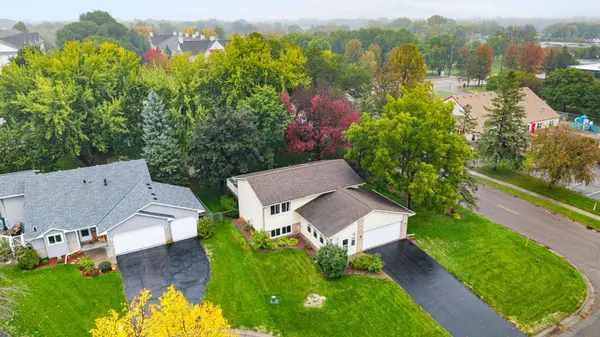
The upper level features a bright kitchen with a bay window overlooking the backyard, a gas range, and access to the updated deck with low-maintenance composite-style decking and aluminum railings. The finished lower-level family room provides additional living space and walks out to a covered patio and fully fenced backyard with a storage shed and playhouse—great spaces for relaxing, entertaining, pets, or play.
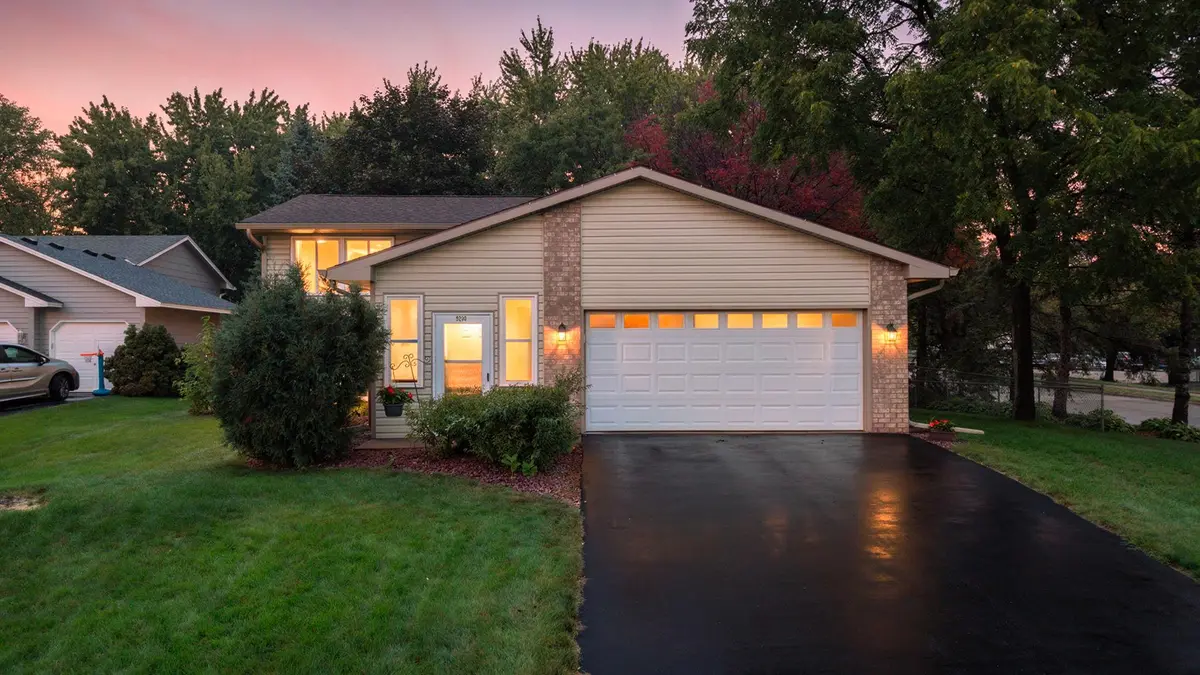
Updates include fresh interior paint, vinyl siding and windows replaced in 2011, driveway replaced in 2018, and new upper- and lower-level sliding doors and kitchen bay window in 2025. Additional features include a sprinkler system, two-car garage, and maintenance-free vinyl exterior accented with brick/stone on the front.
Conveniently located near Champlin shopping, dining, Highway 169, and a nearby daycare, this home offers a great combination of comfortable living space, outdoor amenities, and many important improvements already completed.
Location
State MN
County Hennepin
Zoning Residential-Single Family
Rooms
Basement Block, Drain Tiled, Finished, Sump Basket, Walkout
Dining Room Living/Dining Room
Interior
Heating Forced Air
Cooling Central Air
Fireplace No
Appliance Dishwasher, Disposal, Dryer, Humidifier, Gas Water Heater, Microwave, Range, Refrigerator, Water Softener Owned
Laundry In Basement, Lower Level
Exterior
Parking Features Attached Garage, Asphalt, Garage Door Opener
Garage Spaces 2.0
Fence Chain Link
Roof Type Age Over 8 Years,Asphalt
Building
Lot Description Corner Lot
Story Split Entry (Bi-Level)
Foundation 957
Sewer City Sewer/Connected
Water City Water/Connected
Level or Stories Split Entry (Bi-Level)
New Construction false
Schools
School District Anoka-Hennepin
Others
Virtual Tour https://media.wonoverimages.com/sites/eojgvymz/unbranded
Schools and Properties Nearby