

4914 Loden CT S, Fargo, ND 58104
REQUEST A TOUR If you would like to see this home without being there in person, select the "Virtual Tour" option and your agent will contact you to discuss available opportunities.
In-PersonVirtual Tour
$ 650,000
Est. payment | /mo

5 Beds

4 Baths

4,308 SqFt


$ 650,000
Est. payment | /mo

5 Beds

4 Baths

4,308 SqFt

Key Details

Property Type Single Family Home

Sub Type Single Family

Listing Status Active

Purchase Type For Sale

Square Footage 4,308 sqft

Price per Sqft $150

Subdivision Woodhaven Fifth Add

MLS Listing ID 7151655

Bedrooms 5

Full Baths 2

Half Baths 1

Three Quarter Bath 1

Year Built 2011

Annual Tax Amount $5,747

Tax Year 2025

Contingent None

Lot Size 12001.540 Acres

Lot Dimensions 80.1 x 150.1

Property Sub-Type Single Family

Property Description

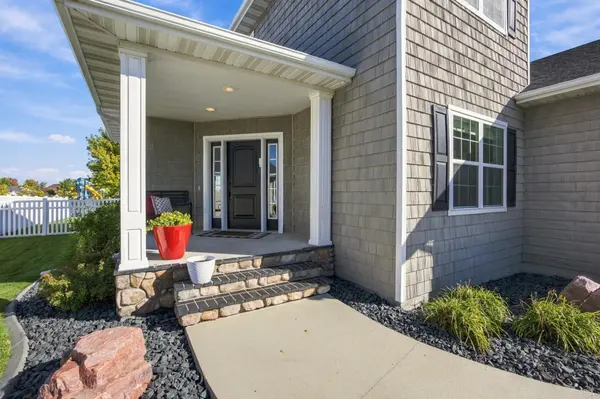
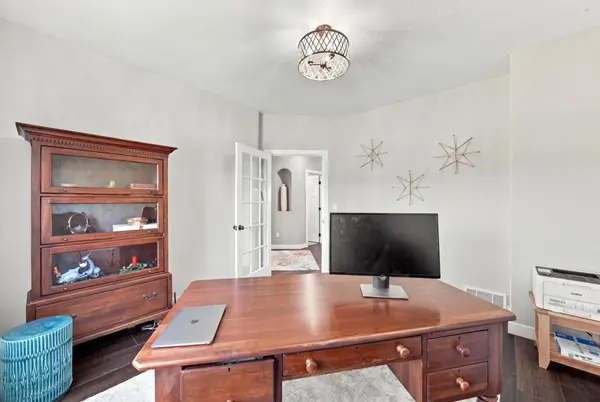
Welcome to this spacious 5-bedroom, 4-bath two-story offering a functional layout and thoughtful finishes throughout. The well-thought-out floor plan and pond views offer everything you are looking for. Conveniently located at the front of the home is a main-floor office with a glass door and a large window to add light while maintaining privacy. The open-concept main floor features LVP flooring through the main living areas. The kitchen has granite countertops, stainless steel appliances, a gas range, and a large walk-in pantry. The vaulted kitchen ceiling and two-story open living room let natural light flood the space. A gas fireplace with stacked stone and built-in cabinets flanks each side. The rare find main-floor primary suite includes a private bath with a tiled shower, water closet, and walk-in closet. The main level also features a laundry room, a mudroom off the finished 3-stall garage, and a convenient half bath for guests. Upstairs, you'll find three additional bedrooms and a full bath with double sinks and a separate tub/toilet area for added functionality. The finished basement adds even more living space, with a spacious family room, a full wet bar with a beverage refrigerator, a fifth bedroom, and a full bath. Curb appeal starts with landscaped grounds, curbed edging, a welcoming front porch, a fully fenced yard with maintenance-free fencing, and a stamped concrete patio perfect for outdoor enjoyment. Plenty of room to live, work, entertain, and grow!

Location

State ND

County Cass

Zoning Residential-Single Family

Rooms

Basement Drain Tiled, Egress Window(s), Finished, Full, Storage Space, Sump Pump

Dining Room Informal Dining Room

Interior

Heating Forced Air

Cooling Central Air

Fireplaces Number 1

Fireplaces Type Gas, Living Room

Fireplace Yes

Appliance Dishwasher, Disposal, Gas Water Heater, Microwave, Range, Refrigerator, Stainless Steel Appliances, Wine Cooler

Laundry Laundry Room, Main Level

Exterior

Parking Features Attached Garage, Concrete, Floor Drain, Finished Garage

Garage Spaces 3.0

Fence Full, Vinyl

Roof Type Architectural Shingle

Building

Story Two

Foundation 1672

Sewer City Sewer/Connected

Water City Water/Connected

Level or Stories Two

Structure Type Post and Beam

New Construction false

Schools

School District Fargo

Others

Virtual Tour https://player.vimeo.com/video/1231961647?byline=0&title=0&owner=0&name=0&logos=0&profile=0&profilepicture=0&vimeologo=0&portrait=0

Listed by Jennifer Johnson • Park Co., REALTORS®

Schools and Properties Nearby

Julie Betzler
Julie Betzler

+1(612) 597-8020 | betzlerj@gmail.com

Learn More About LPT Realty

Name
Phone*
Message
Tour the Home

4914 Loden CT S