
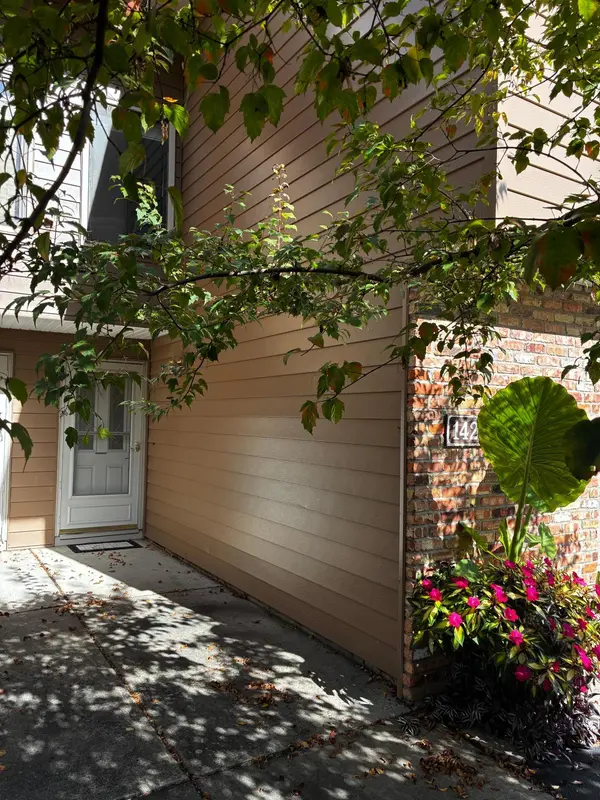

14216 Chestnut DR, Eden Prairie, MN 55347
REQUEST A TOUR If you would like to see this home without being there in person, select the "Virtual Tour" option and your agent will contact you to discuss available opportunities.
In-PersonVirtual Tour
$ 324,900
Est. payment | /mo

2 Beds

2 Baths

1,823 SqFt


Save
$ 324,900
Est. payment | /mo
Save

2 Beds

2 Baths

1,823 SqFt

Key Details

Property Type Townhouse

Sub Type (TH) Side x Side

Listing Status Coming Soon

Purchase Type For Sale

Square Footage 1,823 sqft

Price per Sqft $178

Subdivision Atherton 3Rd Add

MLS Listing ID 7153492

Bedrooms 2

Full Baths 1

Three Quarter Bath 1

HOA Fees $450/mo

Year Built 1973

Annual Tax Amount $3,687

Tax Year 2026

Contingent None

Lot Dimensions Common

Property Sub-Type (TH) Side x Side

Property Description

Welcome to this bright and spacious end-unit townhome, perfectly situated in a highly convenient Eden Prairie location! Featuring an open-concept floor plan, the home flows effortlessly from the kitchen and dining area into a vaulted living room with a cozy wood-burning fireplace—ideal for entertaining. The upper level boasts a versatile loft/den overlooking the living space, along with two bedrooms, including an owner's suite with a walk-in closet and walk-thru bath. The walkout lower level adds a fantastic family room with a second fireplace and an additional 3/4 bath. Storage is abundant throughout, including under-stairs space, and built-in cedar closet in the oversized garage. Enjoy absolute peace of mind with major updates, including a new furnace and A/C (2021), newer laminate flooring in the loft, and a newer composite deck (2024). Located just steps from the association pool in the northwest courtyard, and minutes from Staring Lake Park, extensive trail systems, and quick highway access!

Location

State MN

County Hennepin

Zoning Residential-Single Family

Rooms

Basement Daylight/Lookout Windows, Finished, Full, Walkout

Dining Room Informal Dining Room

Interior

Heating Forced Air

Cooling Central Air

Fireplaces Number 2

Fireplaces Type Family Room, Living Room, Wood Burning

Fireplace Yes

Appliance Dishwasher, Gas Water Heater, Microwave, Range, Refrigerator, Washer

Laundry In Basement, Laundry Room, Washer Hookup

Exterior

Parking Features Attached Garage, Asphalt, Garage Door Opener, Storage

Garage Spaces 2.0

Fence None

Pool Below Ground, Shared

Roof Type Age Over 8 Years

Building

Lot Description Tree Coverage - Medium

Story Three Level Split

Foundation 1284

Sewer City Sewer/Connected

Water City Water/Connected

Level or Stories Three Level Split

New Construction false

Schools

School District Eden Prairie

Others

HOA Fee Include Hazard Insurance,Lawn Care,Maintenance Grounds,Professional Mgmt,Sanitation,Shared Amenities,Snow Removal

Listed by Kathleen Doucette • Keller Williams Premier Realty

Schools and Properties Nearby

Julie Betzler
Julie Betzler

+1(612) 597-8020 | betzlerj@gmail.com

Learn More About LPT Realty

Name
Phone*
Message
Tour the Home

14216 Chestnut DR