




3 Beds
2 Baths
1,642 SqFt
3 Beds
2 Baths
1,642 SqFt
Key Details
Property Type Condo
Sub Type (CC) Low Rise (3- Levels)
Listing Status Active
Purchase Type For Sale
Square Footage 1,642 sqft
Price per Sqft $152
Subdivision Condo 0206 Old Shakopee Park So
MLS Listing ID 7148527
Bedrooms 3
Full Baths 1
Three Quarter Bath 1
HOA Fees $1,285/mo
Year Built 1978
Annual Tax Amount $2,991
Tax Year 2026
Contingent None
Lot Size 6.168 Acres
Lot Dimensions Common
Property Sub-Type (CC) Low Rise (3- Levels)
Property Description
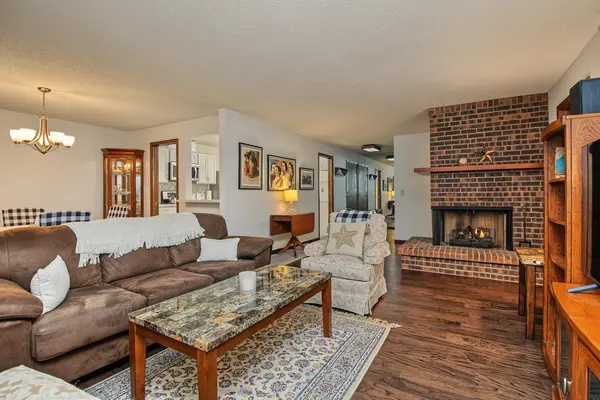
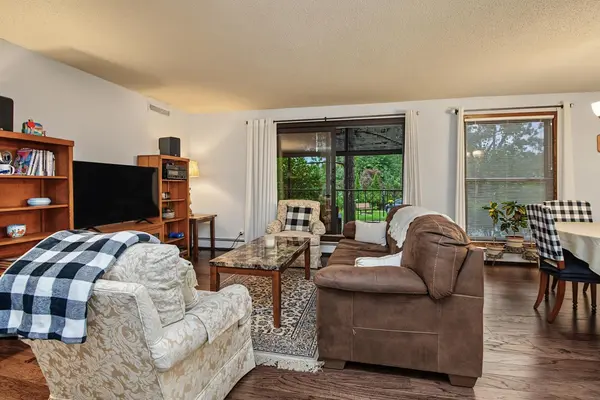
A generous entryway with an oversized front closet welcomes you into the home. The stunning remodeled eat-in kitchen features stainless steel appliances, solid-surface countertops, a tile backsplash, and plenty of space for casual dining. The generous, light-filled living room offers a cozy gas fireplace and flows seamlessly into the adjacent formal dining room and screened porch—perfect for relaxing or entertaining.
The spacious primary bedroom features a beautifully remodeled private bath, walk-in closet, and direct access to its own private balcony. The second bedroom is also generously sized with a large closet. Bedroom three includes built-ins and offers excellent flexibility as a den, home office, or guest room. A beautifully updated full main bath and large in-unit laundry complete this exceptional home.
Enjoy an impressive array of community amenities, including indoor and outdoor pools, hot tub, sauna, party room, workshop, and guest suite. Underground heated parking, additional workshop space, and beautifully maintained park-like grounds create a true resort-style living experience. The monthly association fee includes heat, cable TV, natural gas, internet, water, and other typical association services.
With quick highway access and just minutes from the Bluff Trail leading to the Old Cedar Avenue Trailhead, this exceptional home combines comfort, convenience, and an outstanding amenity-rich lifestyle. Turn-key living awaits!
Location
State MN
County Hennepin
Zoning Residential-Multi-Family
Rooms
Basement None
Dining Room Separate/Formal Dining Room
Interior
Heating Baseboard, Hot Water
Cooling Central Air
Fireplaces Number 1
Fireplaces Type Two Sided, Living Room
Fireplace Yes
Appliance Dishwasher, Dryer, Microwave, Range, Refrigerator, Washer
Laundry In Unit
Exterior
Parking Features Attached Garage, Garage Door Opener, Guest Parking, Heated Garage, Underground
Garage Spaces 1.0
Building
Story One
Foundation 1642
Sewer City Sewer/Connected
Water City Water/Connected
Level or Stories One
New Construction false
Schools
School District Bloomington
Others
HOA Fee Include Building Exterior,Cable TV,Hazard Insurance,Heating,Internet,Lawn Care,Maintenance Grounds,Parking,Professional Mgmt,Sanitation,Sewer,Snow Removal,Water
Schools and Properties Nearby