



3 Beds
3 Baths
2,716 SqFt
3 Beds
3 Baths
2,716 SqFt
Key Details
Property Type Single Family Home
Sub Type Single Family
Listing Status Coming Soon
Purchase Type For Sale
Square Footage 2,716 sqft
Price per Sqft $160
Subdivision Kutzmans Add
MLS Listing ID 7150528
Bedrooms 3
Full Baths 1
Three Quarter Bath 1
Year Built 1956
Annual Tax Amount $3,102
Tax Year 2026
Contingent None
Lot Size 1.260 Acres
Lot Dimensions 218x258x220x239
Property Sub-Type Single Family
Property Description
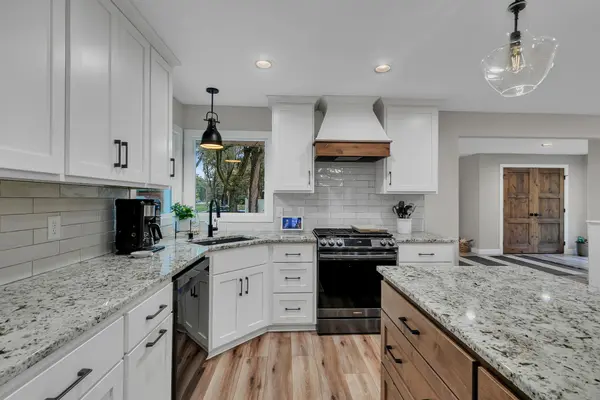
This stunning property has been completely remodeled from the studs up, creating a seamless, modern design that truly feels better than new! The main level features a beautifully opened and redesigned kitchen with quartz countertops, tile backsplash, pantry, new appliances, new lighting, and a large center island that creates an inviting gathering space while adding functionality and flow. The main level also offers 2 bedrooms, a full bathroom with dual vanities, spacious living and dining areas, an expansive foyer entry, and a convenient new laundry room and 1/2 bath just off the garage. Step outside the patio doors and enjoy your large and private backyard.
The lower level has also been completely remodeled and offers even more living space with a 3rd bedroom, office, family room, storage room, and a beautifully remodeled bathroom featuring a tiled walk-in shower. This space creates a perfect place to watch the game, a movie or have friends over for game night. This lower level is beautifully designed and tastefully finished. Plenty of storage space, too!
Set on a beautiful 1-acre corner lot on the edge of town, this home offers a wonderful combination of space, privacy, and convenience. This home is the perfect blend of an established yard with mature trees and the comfort and function of a brand new interior. Enjoy evening walks by the river, a bonfire on the large outdoor patio, or throw the frisbee in the oversized well-maintained yard. This home has it all with plenty of room to grow! This is truly a gem you will not want to miss. With a complete remodel, thoughtful layout and beautiful finishes, there is nothing left to do but move in!
Location
State MN
County Stearns
Zoning Residential-Single Family
Rooms
Basement Egress Window(s), Finished, Full, Storage Space, Tile Shower
Dining Room Kitchen/Dining Room
Interior
Heating Forced Air
Cooling Central Air
Fireplace No
Appliance Dishwasher, Dryer, Microwave, Range, Refrigerator, Washer
Laundry Laundry Room, Main Level
Exterior
Parking Features Attached Garage
Garage Spaces 2.0
Roof Type Pitched
Building
Lot Description Corner Lot, Tree Coverage - Light
Story One
Foundation 1566
Sewer Septic System Compliant - Yes
Water Well
Level or Stories One
New Construction false
Schools
School District Sartell-St. Stephens
Schools and Properties Nearby