
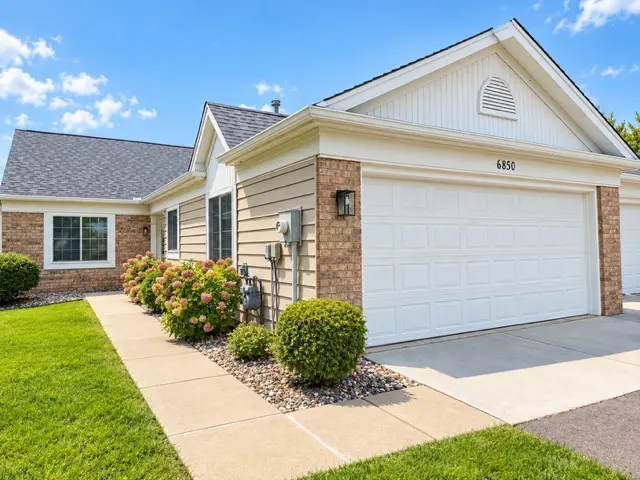

2 Beds
2 Baths
1,438 SqFt
2 Beds
2 Baths
1,438 SqFt
Open House
Fri Oct 09, 12:00pm - 2:00pm
Sat Oct 10, 10:00am - 11:00am
Key Details
Property Type Townhouse
Sub Type (TH) Side x Side
Listing Status Coming Soon
Purchase Type For Sale
Square Footage 1,438 sqft
Price per Sqft $229
Subdivision Carver Lake Meadows 2Nd Add
MLS Listing ID 7143056
Bedrooms 2
Full Baths 1
Three Quarter Bath 1
HOA Fees $302/mo
Year Built 1993
Annual Tax Amount $3,554
Tax Year 2026
Contingent None
Lot Size 2,962 Sqft
Lot Dimensions common
Property Sub-Type (TH) Side x Side
Property Description
Step inside to an open floor plan with vaulted ceilings and fresh finishes throughout. The spacious kitchen shines with NEW 2026 appliances and offers both FORMAL & INFORMAL DINING, giving you plenty of options for everything from casual weeknight dinners to holiday gatherings!
The primary suite features a private ¾ bath with a ZERO-ENTRY walk-in shower and walk-in closet. A second bedroom and additional full bath offer flexibility for overnight guests, a home office or both! Thoughtful accessibility features, including extra-wide doorways and bathroom rails, add to the comfort and convenience of this easy-living floor plan.
The sunroom off the back might just become your FAVORITE room in the house! Filled with natural light and overlooking the expansive yard space, it's the perfect place for morning coffee, a good book or simply unwinding at the end of the day. Step right outside to the patio and enjoy your own outdoor retreat!
And the updates? IMPRESSIVE! NEW washer & dryer in 2025, NEW appliances in 2026, ProVia replacement windows in 2023, NEW custom blinds, NEW carpet, plus newer furnace & A/C from 2022. So much has already been done for you!
All of this is tucked into a charming Woodbury neighborhood close to shopping, restaurants, golf, parks, trails and everything Woodbury has to offer. EASY ONE-LEVEL LIVING, a desirable end-unit setting and updates galore. Move right in and start enjoying everything this home has to offer. Welcome home!
Location
State MN
County Washington
Zoning Residential-Single Family
Rooms
Basement None
Dining Room Informal Dining Room
Interior
Heating Forced Air
Cooling Central Air
Fireplace No
Appliance Dishwasher, Dryer, Range, Refrigerator, Washer
Exterior
Parking Features Attached Garage, Asphalt
Garage Spaces 2.0
Pool None
Roof Type Asphalt,Pitched
Building
Story One
Foundation 1438
Sewer City Sewer/Connected
Water City Water/Connected
Level or Stories One
New Construction false
Schools
School District South Washington County
Others
HOA Fee Include Hazard Insurance,Lawn Care,Sanitation,Snow Removal
Schools and Properties Nearby