
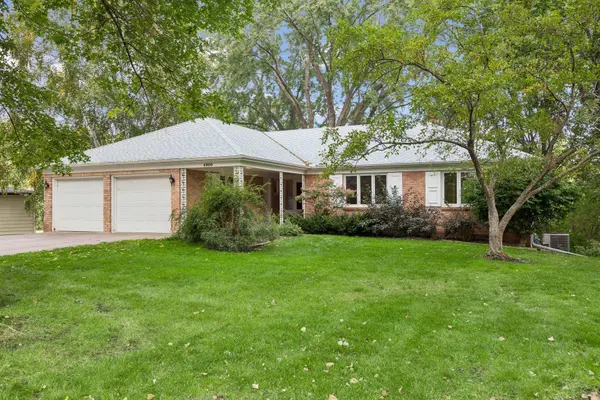
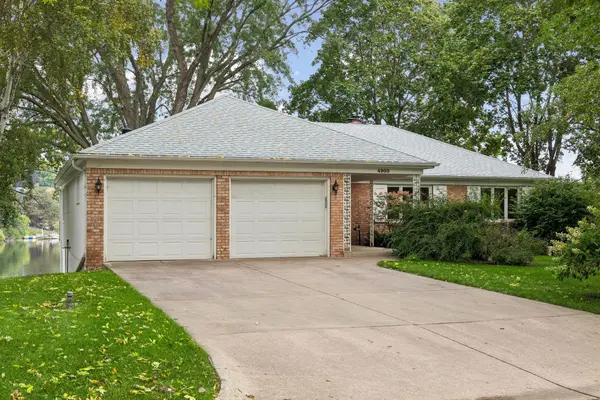

4900 Killarney DR, Golden Valley, MN 55422
REQUEST A TOUR If you would like to see this home without being there in person, select the "Virtual Tour" option and your agent will contact you to discuss available opportunities.
In-PersonVirtual Tour
$ 1,075,000
Est. payment | /mo

4 Beds

3 Baths

2,950 SqFt


Save
$ 1,075,000
Est. payment | /mo
Save

4 Beds

3 Baths

2,950 SqFt

Open House

Sat Oct 03, 11:00am - 1:00pm

Key Details

Property Type Single Family Home

Sub Type Single Family

Listing Status Active

Purchase Type For Sale

Square Footage 2,950 sqft

Price per Sqft $364

Subdivision Whiteacres

MLS Listing ID 7125235

Bedrooms 4

Full Baths 2

Half Baths 1

Year Built 1965

Annual Tax Amount $15,524

Tax Year 2026

Contingent None

Lot Size 1.970 Acres

Lot Dimensions Irregular

Property Sub-Type Single Family

Property Description

Rarely available one-owner walkout rambler on fabulous, full recreation Sweeney Lake. Solid 1960's brick and cedar construction on a quiet cul-de-sac just steps from Theodore Wirth Park and the Luce Line bike trail. Lush site with spectacular lake views, sunsets and easy elevation to 130' of quality shoreline. Interior spaces offer 1,896 square feet on each level. Great potential to renovate, open rooms, or create your dream home. Spacious lakeside kitchen, two lovely woodburning fireplaces, good mechanicals and new roof. Oversized double garage plus huge, lakeside walkout workshop for all the toys. Dock and boat lift included. Swim, fish, ski and skate Sweeney; paddleboard and kayak two lakes! Serene nature and wildlife viewing, too. Like living on a lake up north, yet seven minutes to downtown restaurants and sporting events. Hopkins Schools or nearby Breck. Why live anywhere else?

Location

State MN

County Hennepin

Zoning Residential-Single Family

Body of Water [{\"NST_LakeClass\":\"Recreational Development\", \"BodyOfWaterNumber\":\"27003501\", \"NST_LakeChain\":\"N\", \"LakeDepth\":28, \"WaterBodyKey\":\"101281\", \"WaterBodyName\":\"Sweeney\", \"LakeAcres\":67.64}]

Lake Name Sweeney

Rooms

Basement Finished, Full, Storage Space, Walkout

Dining Room Eat In Kitchen, Separate/Formal Dining Room

Interior

Heating Forced Air

Cooling Central Air, Zoned

Fireplaces Number 2

Fireplaces Type Family Room, Full Masonry, Living Room, Stone, Wood Burning

Fireplace Yes

Appliance Gas Water Heater

Laundry Lower Level, Laundry Room

Exterior

Parking Features Attached Garage, Concrete, Garage Door Opener

Garage Spaces 2.0

Waterfront Description Dock,Lake Front

View Panoramic, West

Roof Type Age 8 Years or Less,Architectural Shingle

Road Frontage N

Building

Lot Description Accessible Shoreline, Tree Coverage - Medium

Story One

Foundation 1896

Sewer City Sewer/Connected

Water City Water/Connected

Level or Stories One

Structure Type Frame,Steel Siding

New Construction false

Schools

School District Hopkins

Listed by Jacqueline Day • Edina Realty, Inc.

Schools and Properties Nearby

Julie Betzler
Julie Betzler

+1(612) 597-8020 | betzlerj@gmail.com

Learn More About LPT Realty

Name
Phone*
Message
Tour the Home

4900 Killarney DR