
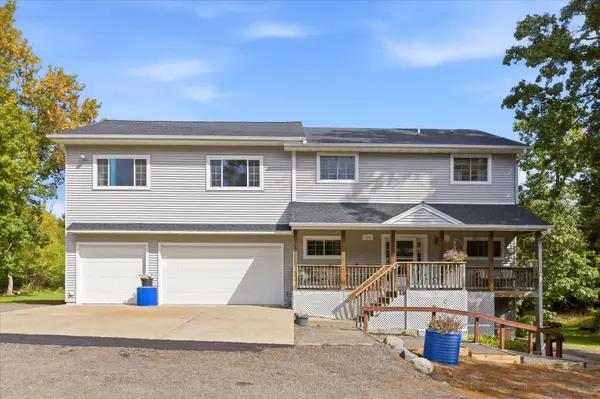

14690 284 1/2 AVE NW, Zimmerman, MN 55398
REQUEST A TOUR If you would like to see this home without being there in person, select the "Virtual Tour" option and your agent will contact you to discuss available opportunities.
In-PersonVirtual Tour
$ 649,900
Est. payment | /mo

3 Beds

4 Baths

3,376 SqFt


$ 649,900
Est. payment | /mo

3 Beds

4 Baths

3,376 SqFt

Key Details

Property Type Single Family Home

Sub Type Single Family

Listing Status Active

Purchase Type For Sale

Square Footage 3,376 sqft

Price per Sqft $192

MLS Listing ID 7143285

Bedrooms 3

Full Baths 3

Half Baths 1

Year Built 2002

Annual Tax Amount $4,414

Tax Year 2025

Contingent None

Lot Size 5.690 Acres

Lot Dimensions 53x109x137x175x517x386x749

Property Sub-Type Single Family

Property Description

Welcome to your private paradise of serene woodland living. Nestled between old & new neighborhoods, this 5.6 acre retreat offers the perfect blend of coveted privacy, and outdoor adventure. Conveniently located between Zimmerman and Princeton, in Blue Hill Township, with easy access to Hwy 169, Elk Lake, and the Sherburne National Wildlife Refuge. This impressive one owner, two story home, has amazing views, endless space, and exceptional versatility.It has an open concept main floor, seamlessly joining the living room, kitchen, and dining area. Ideal for gatherings or relaxed everyday living. There is also a large mudroom/pantry off the kitchen, with two wall closets, and two big storage cabinets to house a variety of household items. Enjoy time outside on the large back deck, on the cozy front porch, or aound the inviting firepit area.The upper level has beautiful hardwood Bamboo flooring throughout, and a convenient laundry area. The master bedroom has a walk-in closet, plus two wall closets. The main bathroom is complete with a Jacuzzi-style bathtub, in-floor heat, and a custom walk-in shower. The decorative tile throughout, was thoughtfully done. The second bedroom is large enough to have a home office, and a guest bed. The grand bonus room features soaring valted ceilings and numerous windows, creating a bright, open space, with extraordinary flexibility for it's use. This could be a mother-in-law or guest en suite, with it's own private full bath.This room has been plumbed for natural gas and water, so a kitchenette could be easily incorporated. There is a deck off this room, for taking in the view, and stairs going down to the parking area. The lower level features in-floor heat, a large bedroom, full bath, living area, and the maintenance room. It also lends itself to being a guest en suite, with a patio for relaxing, parking right outside, and a view of nature through the 8ft patio doors. The attached 30 x 30 garage, is insulated, finished, well lighted, heated, With over-sized doors to accommodate heavy equipment or larger vehicles, and high ceilings, it is a mechanic's dream.There is a spacious turn-around driveway, with abundant extra exterior parking space. Two driveways, one to accomidate large equipment, one that meanders through a senic outlet. There is a 12x24 shed on a concrete slab, and also an 8x10 shed, for additional storage space.Plenty of room on the property, to house a pole barn or other out buildings.You will see frequent, if not daily, visits of deer, turkey, and assorted wildlife.

Location

State MN

County Sherburne

Zoning Residential-Single Family

Rooms

Basement Block, Finished, In-Floor Heat, Walkout

Dining Room Eat In Kitchen, Informal Dining Room, Kitchen/Dining Room

Interior

Heating Forced Air, In-Floor Heating

Cooling Central Air

Fireplace No

Appliance Dishwasher, Dryer, Gas Water Heater, Range, Refrigerator, Stainless Steel Appliances, Washer, Water Softener Owned

Laundry In Basement, Gas Dryer Hookup, Laundry Room, Sink, Upper Level

Exterior

Parking Features Attached Garage, Finished Garage, Garage Door Opener, Heated Garage, Insulated Garage, Open

Garage Spaces 3.0

Roof Type Asphalt,Pitched

Building

Lot Description Tree Coverage - Heavy

Story Two

Foundation 900

Sewer Holding Tank, Private Sewer, Septic System Compliant - Yes

Water Well

Level or Stories Two

New Construction false

Schools

School District Princeton

Others

Virtual Tour https://latourphotography.hd.pics/14690-284-12-Ave-NW/idx

Listed by Jason Jernell • Jernell Realty

Schools and Properties Nearby

Julie Betzler
Julie Betzler

+1(612) 597-8020 | betzlerj@gmail.com

Learn More About LPT Realty

Name
Phone*
Message
Tour the Home

14690 284 1/2 AVE NW