




4 Beds
4 Baths
3,220 SqFt
4 Beds
4 Baths
3,220 SqFt
Key Details
Property Type Single Family Home
Sub Type Single Family
Listing Status Coming Soon
Purchase Type For Sale
Square Footage 3,220 sqft
Price per Sqft $481
Subdivision Nihart Pepin Lodge
MLS Listing ID 7149225
Bedrooms 4
Full Baths 2
Half Baths 1
Three Quarter Bath 1
Year Built 2012
Annual Tax Amount $10,726
Tax Year 2026
Contingent None
Lot Size 0.284 Acres
Lot Dimensions 54x213x62x216
Property Sub-Type Single Family
Property Description
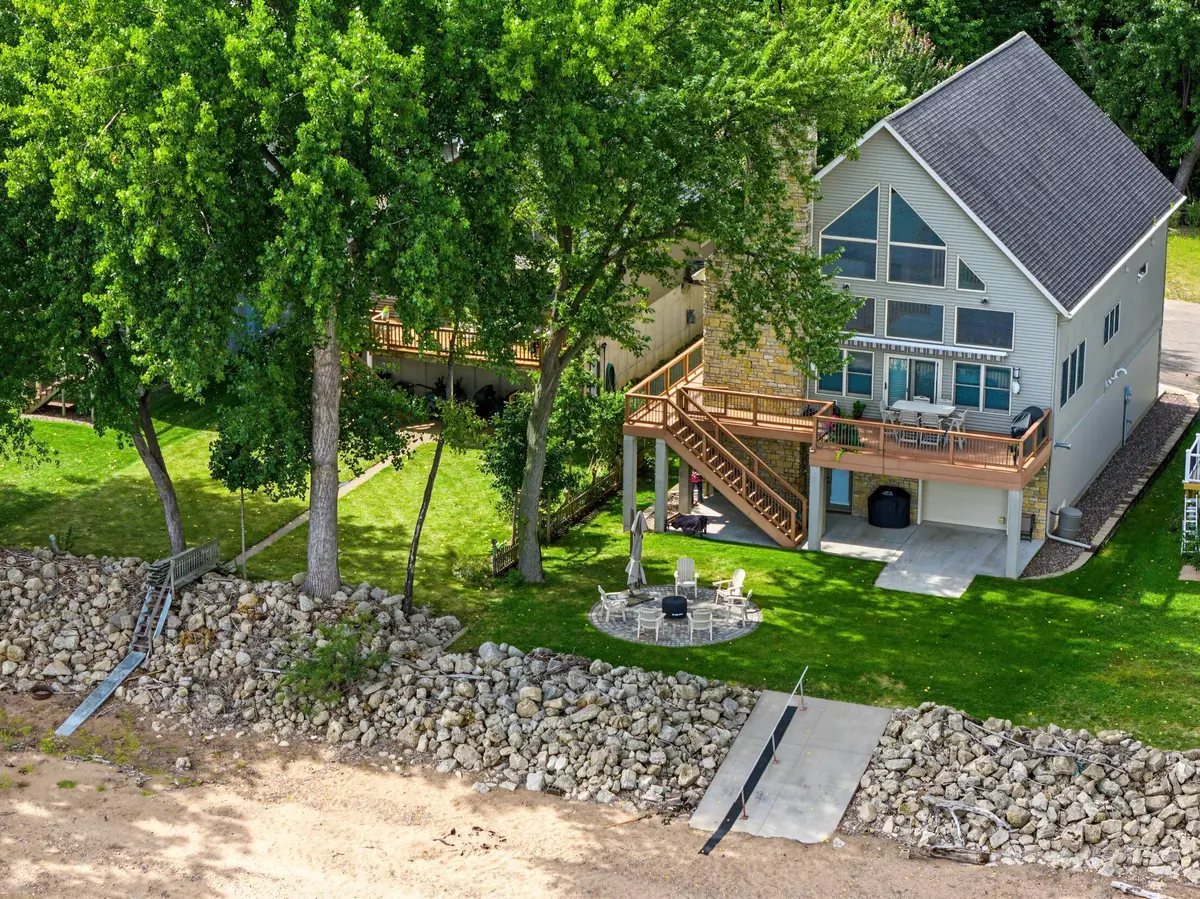
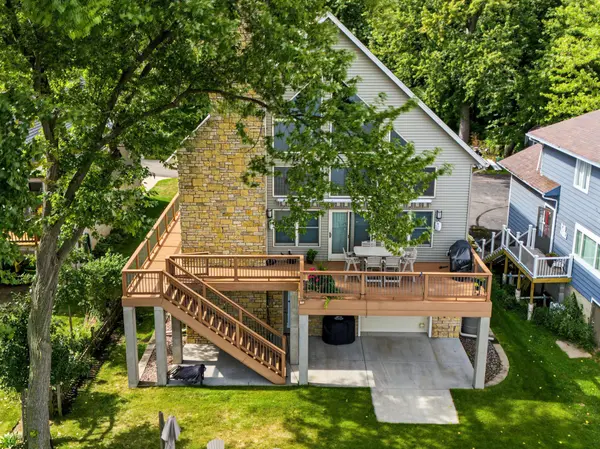
The main living area makes an immediate impression with hickory-lined vaulted ceilings, warm wood floors, and a soaring wall of windows facing the lake. A floor-to-ceiling stone fireplace and high-efficiency wood stove give the room a welcoming focal point through every season. The dining area shares the view, with glass doors opening directly to the lakeside deck for an easy transition from indoor gatherings to evenings outdoors.
Designed for both cooking and conversation, the kitchen opens to the living and dining spaces. It features an eat-at peninsula, a center island with a gas cooktop, granite countertops, cherry cabinetry, a tile backsplash, stainless steel appliances, and double ovens. Under- and over-cabinet lighting add warmth and functionality, while the open layout keeps the lake in view.
The 14' x 20' primary suite offers a spacious retreat with room for a sitting area and two large windows. Its ensuite bath includes in-floor heat, a double vanity with granite countertops, a tiled walk-in shower, and a generous walk-in closet. An adjacent laundry room makes the layout especially convenient. Three additional bedrooms offer flexibility for family and guests; one is outfitted with quality hobby organizers and a Murphy bed, so it can easily serve as a creative space and guest room.
Above the main living area, an open loft provides another inviting place to relax or work. Hickory-lined ceilings and wood railings carry the home's character upstairs, while the expansive windows frame an elevated view of Lake Pepin. The space comfortably accommodates both a sitting area and a home office.
The 1,890-square-foot garage is an exceptional complement to a waterfront lifestyle. Three garage doors, in-floor heat, epoxy floors, and a half bath support comfortable year-round use. Its generous footprint provides room for vehicles, boats, lake equipment, storage, and workshop or hobby space. A door facing the shoreline opens to a striking view of the water—a fitting final detail for a home built around its setting. Realtor Instructions
Use Showtime for all showings, inspections, appraisals, and walkthroughs.
Please give as much notice as possible. One or two hours appreciated.
Buyer / Buyer's agent to verify all information contained in the listing.
Generator in the garage to be included.
Some of the furnishings can be available. Inquire for specifics.
Contact Listing Agent with any questions.
Location
State MN
County Goodhue
Zoning Shoreline,Residential-Single Family
Body of Water [{\"NST_LakeClass\":\"General Development\", \"BodyOfWaterNumber\":\"25000100\", \"NST_LakeChain\":\"N\", \"LakeDepth\":60, \"WaterBodyKey\":\"101057\", \"WaterBodyName\":\"Pepin\", \"LakeAcres\":25215.94}]
Lake Name Pepin
Rooms
Basement None
Dining Room Breakfast Bar, Informal Dining Room
Interior
Heating Forced Air
Cooling Central Air
Fireplaces Number 1
Fireplaces Type Living Room, Wood Burning
Fireplace Yes
Appliance Chandelier, Cooktop, Dishwasher, Double Oven, Dryer, Microwave, Refrigerator, Washer
Laundry Laundry Room, Main Level, Sink
Exterior
Parking Features Concrete, Finished Garage, Garage Door Opener, Heated Garage, Insulated Garage, Storage, Tuckunder Garage
Garage Spaces 3.0
Fence None
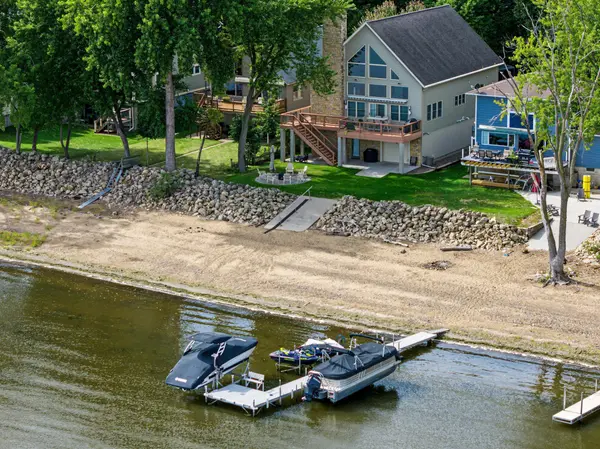
Waterfront Description Lake Front
View Lake, Panoramic
Roof Type Asphalt
Road Frontage N
Building
Lot Description Accessible Shoreline, Island/Peninsula
Story One and One Half
Foundation 1890
Sewer City Sewer/Connected
Water City Water/Connected
Level or Stories One and One Half
Structure Type Frame
New Construction false
Schools
School District Lake City
Others
Virtual Tour https://www.reel-e.ai/share/video/j973arg1w0brsf18j794qreh1x8f541p?publication=m97vd5dev3txqzr20xrrrpcw998f462v
Schools and Properties Nearby