

12046 41st AVE SE, Becker, MN 55308
REQUEST A TOUR If you would like to see this home without being there in person, select the "Virtual Tour" option and your agent will contact you to discuss available opportunities.
In-PersonVirtual Tour
$ 416,000
Est. payment | /mo

3 Beds

2 Baths

1,574 SqFt


Save
$ 416,000
Est. payment | /mo
Save

3 Beds

2 Baths

1,574 SqFt

Key Details

Property Type Single Family Home

Sub Type Single Family

Listing Status Active

Purchase Type For Sale

Square Footage 1,574 sqft

Price per Sqft $264

Subdivision Elk Wynd Creek Second Addition

MLS Listing ID 7153234

Bedrooms 3

Full Baths 1

Three Quarter Bath 1

Year Built 2026

Annual Tax Amount $196

Tax Year 2026

Contingent None

Lot Size 0.320 Acres

Lot Dimensions 97x140x112x129

Property Sub-Type Single Family

Property Description

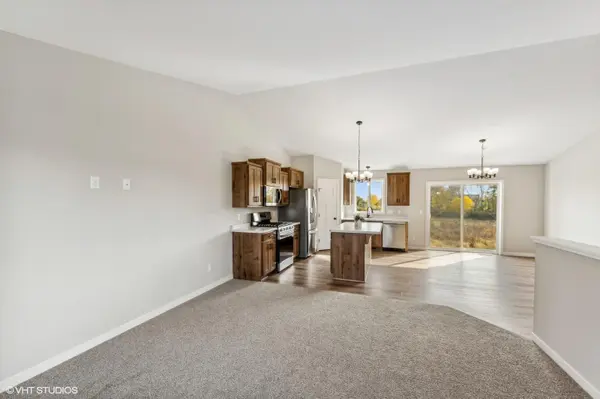
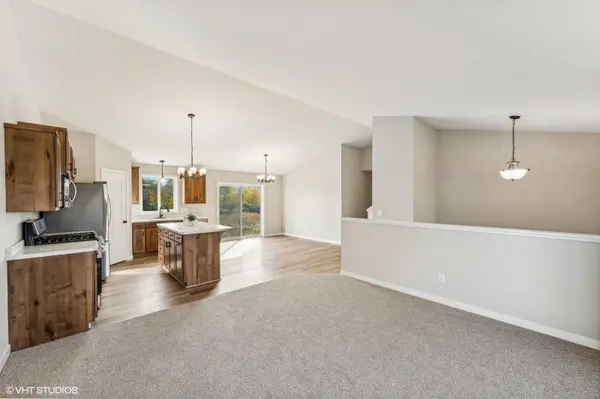
Step into this thoughtfully designed new construction home nestled in a quiet neighborhood on the eastern edge of Becker. Featuring an open concept layout and vaulted ceilings, the main living area offers a spacious and inviting atmosphere that is perfect for everyday living and entertaining. The owner's suite is a true retreat, complete with a private en suite bathroom and a generous walk-in closet. Two additional bedrooms and a full bathroom are conveniently located nearby, ideal for family or guests. The kitchen boasts a functional center island, rustic maple cabinetry, and flows seamlessly into the dining and living areas. White enameled trim and elegant three-panel doors add a fresh, modern touch throughout the home. Enjoy the practical features too like a spacious foyer with entryway closet, and a 24-foot deep garage designed to accommodate a boat or recreational vehicle. An unfinished basement offers room to grow and awaits your personal finishing touches.

Location

State MN

County Sherburne

Zoning Residential-Single Family

Rooms

Basement Block, Daylight/Lookout Windows, Drain Tiled, Finished, Full, Unfinished

Dining Room Informal Dining Room

Interior

Heating Forced Air

Cooling Central Air

Fireplace No

Appliance Air-To-Air Exchanger, Dishwasher, Dryer, Electric Water Heater, Microwave, Range, Refrigerator, Washer

Exterior

Parking Features Attached Garage, Asphalt, Garage Door Opener

Garage Spaces 3.0

Roof Type Age 8 Years or Less,Asphalt

Building

Story Split Entry (Bi-Level)

Foundation 1079

Sewer City Sewer/Connected

Water City Water/Connected

Level or Stories Split Entry (Bi-Level)

New Construction true

Schools

School District Becker

Listed by Kris Schwickerath • Central MN Realty LLC

Schools and Properties Nearby

Julie Betzler
Julie Betzler

+1(612) 597-8020 | betzlerj@gmail.com

Learn More About LPT Realty

Name
Phone*
Message
Tour the Home

12046 41st AVE SE