
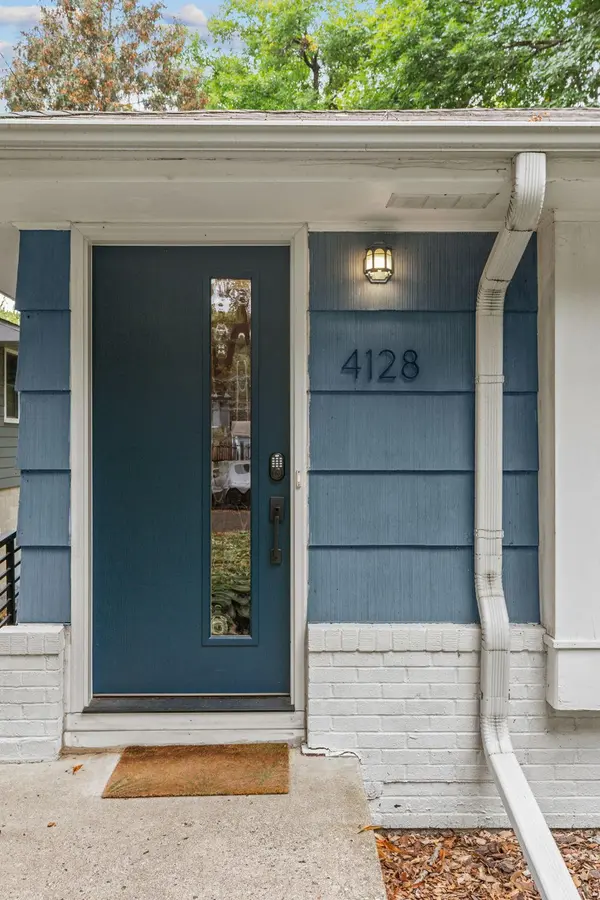

4128 Ewing AVE S, Minneapolis, MN 55410
REQUEST A TOUR If you would like to see this home without being there in person, select the "Virtual Tour" option and your agent will contact you to discuss available opportunities.
In-PersonVirtual Tour
$ 580,000
Est. payment | /mo

3 Beds

2 Baths

1,845 SqFt


$ 580,000
Est. payment | /mo

3 Beds

2 Baths

1,845 SqFt

Key Details

Property Type Single Family Home

Sub Type Single Family

Listing Status Coming Soon

Purchase Type For Sale

Square Footage 1,845 sqft

Price per Sqft $314

Subdivision Auditors Sub 131

MLS Listing ID 7148663

Bedrooms 3

Full Baths 1

Three Quarter Bath 1

Year Built 1954

Annual Tax Amount $8,966

Tax Year 2026

Contingent None

Lot Size 7,405 Sqft

Lot Dimensions 57x128

Property Sub-Type Single Family

Property Description

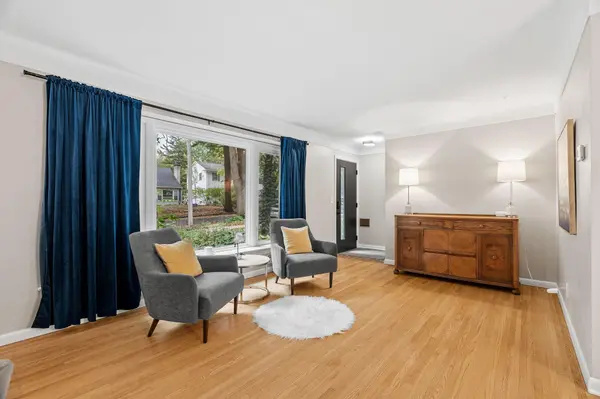
Come home to this Linden Hills gem on a peaceful, tree-lined street! This bright, move-in-ready one-level home features a completely remodeled, chef-friendly kitchen ('24), flowing seamlessly into the cheerful dining and living areas with a built-in bar. Original hardwood floors extend throughout the main level and into both bedrooms. The finished lower-level walkout offers a game area, family room, 3rd bedroom, and new bathroom ('24). Major updates include all-new windows, including a new lower-level egress window, new window treatments throughout, updated laundry/utility room flooring. Enjoy the hot tub in the privacy of your backyard and feel like you are at the spa. Take advantage of this prime location within walking distance to shopping, fantastic restaurants, parks, and schools, with 50th & France just minutes away, plus easy access to Lake Harriet and Bde Maka Ska. You won't want to miss this exceptional home in a highly sought after neighborhood.

Location

State MN

County Hennepin

Zoning Residential-Single Family

Rooms

Basement Block, Egress Window(s), Finished, Full, Partially Finished, Storage Space, Walkout

Dining Room Informal Dining Room, Kitchen/Dining Room

Interior

Heating Forced Air

Cooling Central Air

Fireplace No

Appliance Dishwasher, Dryer, Freezer, Gas Water Heater, Microwave, Range, Refrigerator, Stainless Steel Appliances, Washer

Laundry In Basement, Lower Level

Exterior

Parking Features Detached Garage, Concrete, Garage Door Opener

Garage Spaces 2.0

Fence Partial, Privacy

Pool None

Roof Type Age Over 8 Years

Building

Lot Description Public Transit (w/in 6 blks), Tree Coverage - Light

Story One

Foundation 1032

Sewer City Sewer/Connected

Water City Water/Connected

Level or Stories One

New Construction false

Schools

School District Minneapolis

Others

Virtual Tour https://agnt-media.aryeo.com/sites/ekpmvgjx/unbranded

Listed by Rochelle Johnson • RE/MAX Advantage Plus

Schools and Properties Nearby

Julie Betzler
Julie Betzler

+1(612) 597-8020 | betzlerj@gmail.com

Learn More About LPT Realty

Name
Phone*
Message
Tour the Home

4128 Ewing AVE S