



3 Beds
2 Baths
1,667 SqFt
3 Beds
2 Baths
1,667 SqFt
Key Details
Property Type Single Family Home
Sub Type Single Family
Listing Status Active
Purchase Type For Sale
Square Footage 1,667 sqft
Price per Sqft $299
Subdivision Fairways 6Th Add
MLS Listing ID 7146237
Bedrooms 3
Full Baths 1
Three Quarter Bath 1
Year Built 2026
Annual Tax Amount $400
Tax Year 2026
Contingent None
Lot Size 0.340 Acres
Lot Dimensions 100x150x99x150
Property Sub-Type Single Family
Property Description
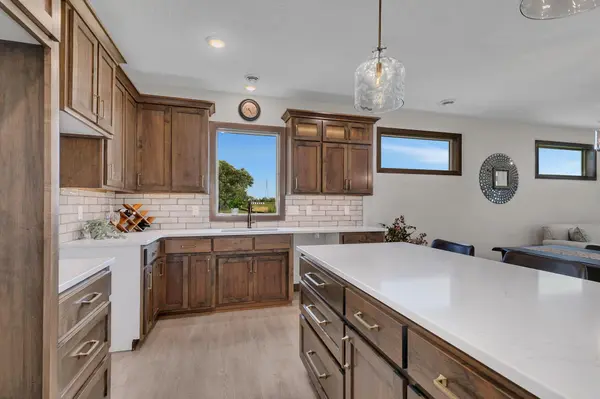
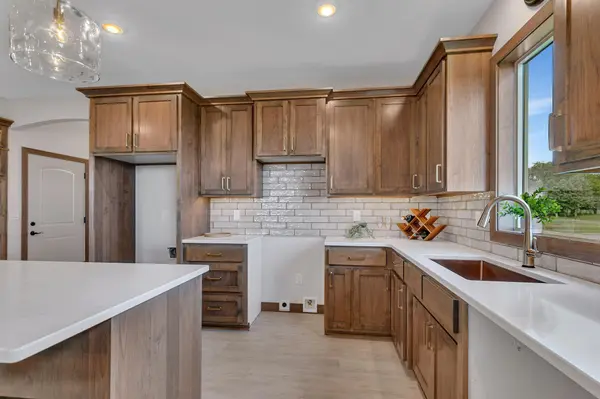
The heart of the home is a chef-inspired kitchen designed with premium custom Alder cabinetry, elegant countertops, and a functional center island.
Features You'll Love:
- Modern Sophistication: Luxury vinyl plank flooring and cozy carpeting throughout.
- Seamless Convenience: Main-floor laundry and a fully finished, insulated 3-car garage.
- Outdoor Oasis: A screened-in porch and expansive patio with peaceful, unobstructed golf course views.
- Maintenance-Free Living: Includes a full sprinkler system, professional sod, and decorative rock landscaping.
Don't miss this opportunity to own a home with premium finishes and incredible views. Contact us today to schedule your private showing!
Location
State MN
County Benton
Zoning Residential-Single Family
Rooms
Basement None
Dining Room Informal Dining Room, Kitchen/Dining Room, Living/Dining Room
Interior
Heating Forced Air
Cooling Central Air
Fireplace No
Appliance Air-To-Air Exchanger, Chandelier
Laundry Electric Dryer Hookup, Gas Dryer Hookup, Laundry Room, Main Level, Sink, Washer Hookup
Exterior
Parking Features Attached Garage, Concrete, Electric, Finished Garage, Garage Door Opener, Insulated Garage
Garage Spaces 3.0
Pool None
Roof Type Age 8 Years or Less
Building
Lot Description On Golf Course, Sod Included in Price
Story One
Foundation 1667
Sewer City Sewer/Connected
Water City Water/Connected
Level or Stories One
Structure Type Frame
New Construction true
Schools
School District Sauk Rapids-Rice
Schools and Properties Nearby