
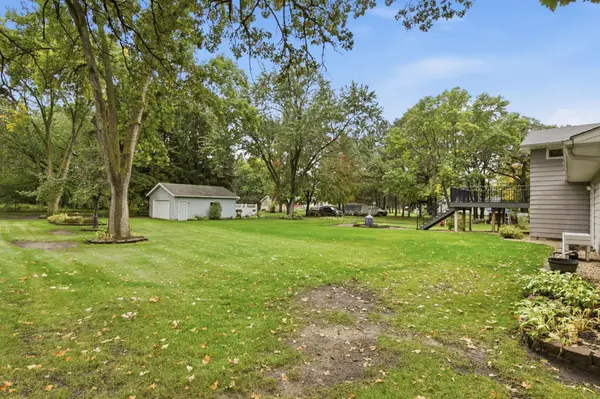

424 5th ST S, Sauk Rapids, MN 56379
REQUEST A TOUR If you would like to see this home without being there in person, select the "Virtual Tour" option and your agent will contact you to discuss available opportunities.
In-PersonVirtual Tour
$ 289,900
Est. payment | /mo

4 Beds

2 Baths

1,916 SqFt


Save
$ 289,900
Est. payment | /mo
Save

4 Beds

2 Baths

1,916 SqFt

Key Details

Property Type Single Family Home

Sub Type Single Family

Listing Status Active

Purchase Type For Sale

Square Footage 1,916 sqft

Price per Sqft $151

MLS Listing ID 7149100

Bedrooms 4

Full Baths 1

Three Quarter Bath 1

Year Built 1977

Annual Tax Amount $3,096

Tax Year 2026

Contingent None

Lot Size 0.473 Acres

Lot Dimensions 111x184x100x230

Property Sub-Type Single Family

Property Description

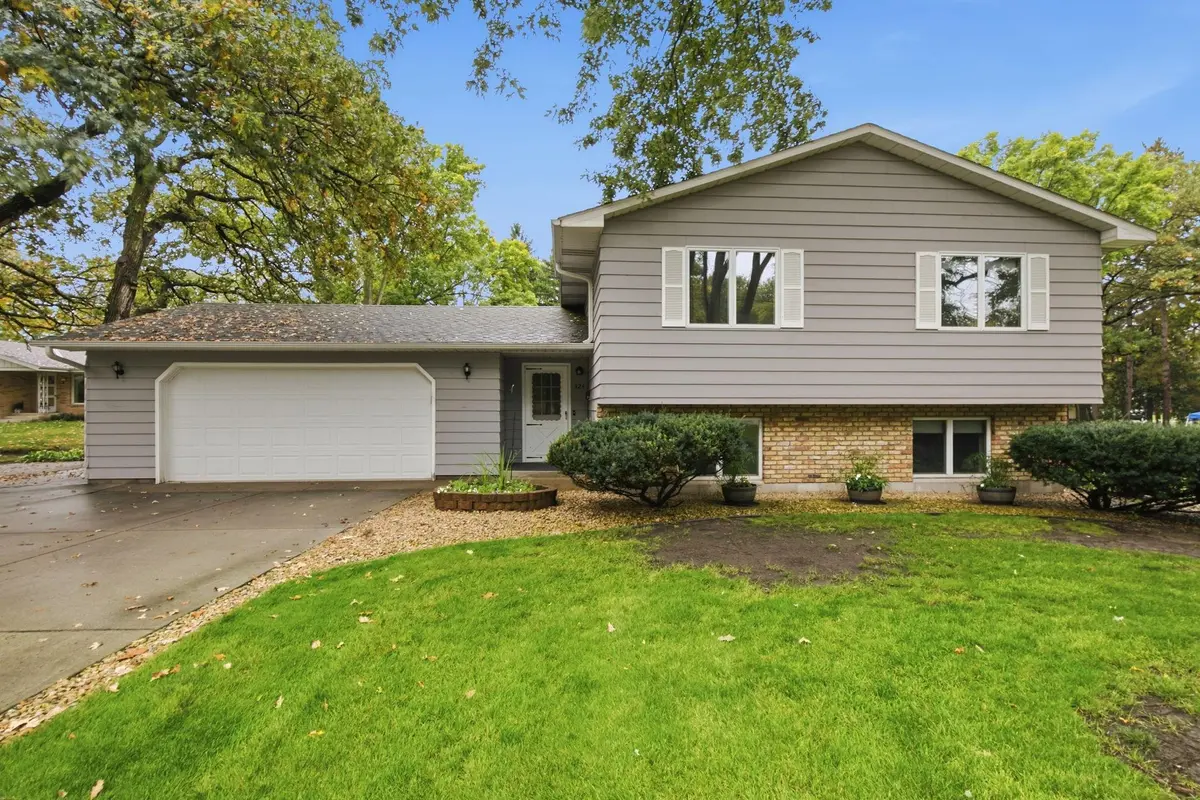
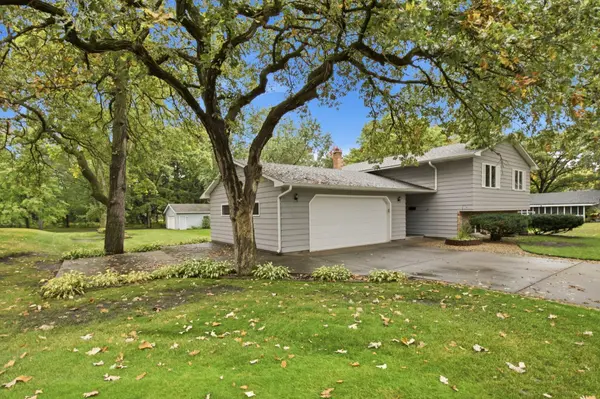
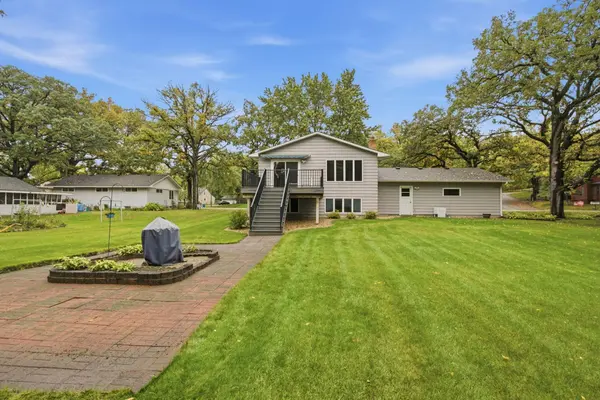
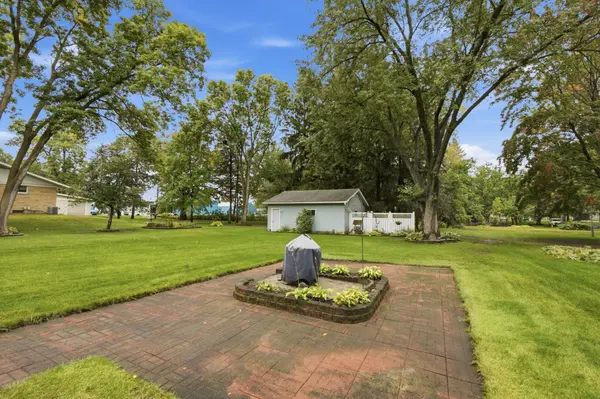
One owner home centrally located in Sauk Rapids on a 0.47 acre lot! Attached insulated and heated 2 car garage is sporting a freshly done epoxy floor. Additional side parking pad AND detached 2 car garage (24'x24') with concrete and power for extra parking and storage space! Sellers have loved and thoughtfully maintained this home for almost 50 years with in home updates including kitchen and upper level bathroom remodel. Efficiently climate controlled with the use of the Jetul wood stove and electric baseboard heat for winter months and central air for summer. A few more highlights include: new washer in 2026, sand point well for the sprinkling system, spacious beautiful backyard and landscaping, large paver patio and decorative fire pit area, and a 14'x14' maintenance free deck complete with a power awning! Don't miss your chance on this home at a great price!

Location

State MN

County Benton

Zoning Residential-Single Family

Rooms

Basement Block, Daylight/Lookout Windows, Finished

Dining Room Informal Dining Room

Interior

Heating Baseboard, Wood Stove

Cooling Central Air

Fireplace No

Appliance Dishwasher, Dryer, Electric Water Heater, Microwave, Range, Refrigerator, Washer, Water Softener Owned

Laundry Lower Level, Laundry Room, Sink

Exterior

Parking Features Attached Garage, Detached Garage, Concrete, Garage Door Opener, Heated Garage, Insulated Garage

Garage Spaces 2.0

Building

Lot Description Tree Coverage - Medium

Story Split Entry (Bi-Level)

Foundation 1108

Sewer City Sewer/Connected

Water City Water/Connected, Sand Point

Level or Stories Split Entry (Bi-Level)

New Construction false

Schools

School District Sauk Rapids-Rice

Listed by Amy Hiltner • VoigtJohnson

Schools and Properties Nearby

Julie Betzler
Julie Betzler

+1(612) 597-8020 | betzlerj@gmail.com

Learn More About LPT Realty

Name
Phone*
Message
Tour the Home

424 5th ST S