
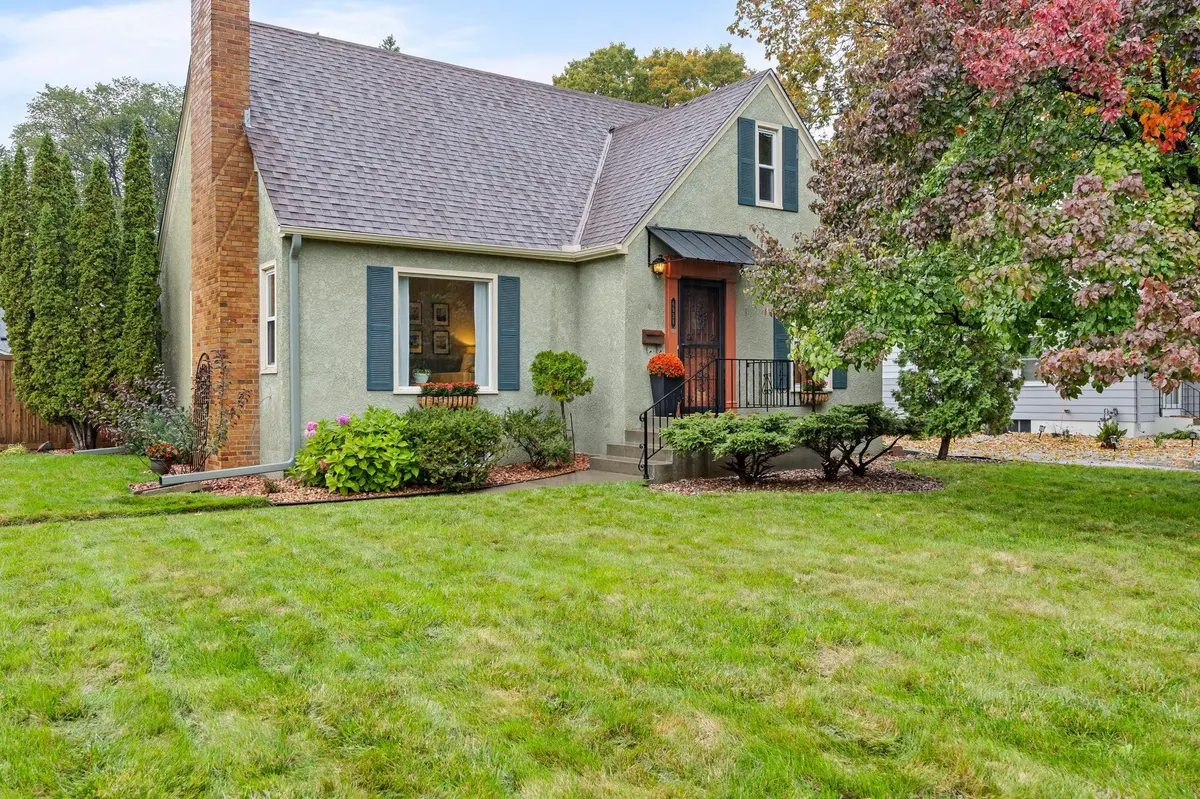


3 Beds
2 Baths
2,319 SqFt
3 Beds
2 Baths
2,319 SqFt
Open House
Sat Oct 03, 9:00am - 12:00pm
Sun Oct 04, 10:00am - 12:00pm
Key Details
Property Type Single Family Home
Sub Type Single Family
Listing Status Coming Soon
Purchase Type For Sale
Square Footage 2,319 sqft
Price per Sqft $172
MLS Listing ID 7147466
Bedrooms 3
Full Baths 1
Three Quarter Bath 1
Year Built 1947
Annual Tax Amount $5,842
Tax Year 2026
Contingent None
Lot Size 10,018 Sqft
Lot Dimensions Irregular
Property Sub-Type Single Family
Property Description
The living room features a gas fireplace with stone surround, and the updated kitchen offers stainless steel appliances, a peninsula with generous counter space, and a cozy breakfast nook. The main level also includes a bedroom and an updated full bathroom. Upstairs, the primary bedroom offers a walk-in closet and a flexible nook, along with a third bedroom and office. The lower level adds a family room, recreation area, decorative fireplace, 3/4 bathroom with walk-in shower, and laundry.
Outside, the new paver patio and fully fenced yard create a private hideaway in the city, great for entertaining and gardening, with a new shed and detached two-car garage.
Other updates include a new roof and gutters, furnace, partially lined sewer line, AC capacitor and motor, washer and dryer, and refrigerator and dishwasher. Walk or bike to parks, elementary schools, the farmers market, pool and splash pad, library, shopping, and the bus line.
Location
State MN
County Hennepin
Zoning Residential-Single Family
Rooms
Basement Block, Finished, Storage Space
Dining Room Breakfast Area, Eat In Kitchen, Living/Dining Room, Separate/Formal Dining Room
Interior
Heating Forced Air
Cooling Central Air
Fireplaces Number 2
Fireplaces Type Decorative, Family Room, Gas, Living Room
Fireplace Yes
Appliance Chandelier, Dishwasher, Dryer, Gas Water Heater, Range, Refrigerator, Stainless Steel Appliances, Water Softener Owned
Laundry Lower Level, Laundry Room, Sink
Exterior
Parking Features Detached Garage, Asphalt
Garage Spaces 2.0
Fence Full, Wood
Roof Type Asphalt
Building
Lot Description Public Transit (w/in 6 blks), Irregular Lot, Tree Coverage - Light
Story One and One Half
Foundation 1008
Sewer City Sewer/Connected
Water City Water/Connected
Level or Stories One and One Half
New Construction false
Schools
School District Richfield
Others
Virtual Tour https://my.matterport.com/show/?m=gV6q5zwvss4&brand=0&mls=1&
Schools and Properties Nearby