




5 Beds
5 Baths
4,370 SqFt
5 Beds
5 Baths
4,370 SqFt
Open House
Sat Oct 03, 12:00pm - 2:00pm
Key Details
Property Type Single Family Home
Sub Type Single Family
Listing Status Active
Purchase Type For Sale
Square Footage 4,370 sqft
Price per Sqft $179
Subdivision Reserve At Elm Creek
MLS Listing ID 7049666
Bedrooms 5
Full Baths 2
Half Baths 1
Three Quarter Bath 2
HOA Fees $275/qua
Year Built 2017
Annual Tax Amount $10,324
Tax Year 2026
Contingent None
Lot Size 10,454 Sqft
Lot Dimensions W80x131x75x150
Property Sub-Type Single Family
Property Description
The home features four bedrooms on the upper level, including the primary suite. The spa-inspired primary bath offers a walk-in shower, soaking tub, dual vanities, and a generous walk-in closet. Two additional bedrooms share a Jack-and-Jill bath, while the fourth bedroom enjoys its own private ensuite. A convenient second-floor laundry room complements the bedroom level.
The lower level provides exceptional additional living space, including an expansive family room, indoor athletic court, fifth bedroom (currently an exercise room) and a three-quarter bath. The walkout lower level opens to a patio in the fully fenced backyard, and it's just a short walk to the neighborhood pool and the trail into Elm Creek Park Reserve.
Location
State MN
County Hennepin
Zoning Residential-Single Family
Rooms
Family Room Club House, Play Area
Basement Drain Tiled, Egress Window(s), Finished, Full, Walkout
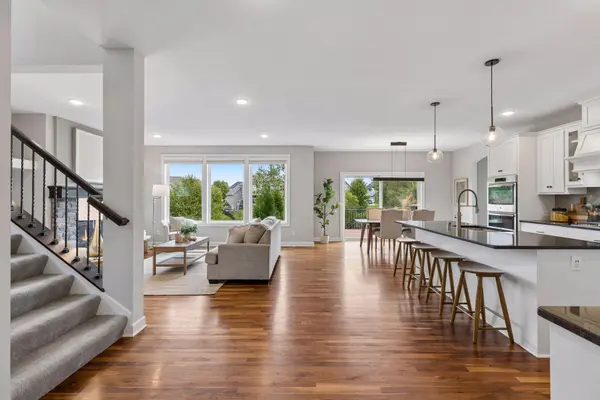
Dining Room Eat In Kitchen, Kitchen/Dining Room
Interior
Heating Forced Air
Cooling Central Air
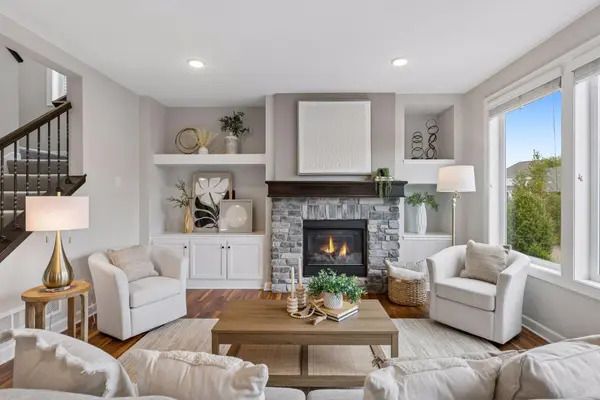
Fireplaces Number 1
Fireplaces Type Gas, Living Room
Fireplace Yes
Appliance Air-To-Air Exchanger, Cooktop, Dishwasher, Disposal, Double Oven, Dryer, Exhaust Fan, Microwave, Refrigerator, Stainless Steel Appliances, Wall Oven, Washer, Water Softener Owned
Laundry Laundry Room, Upper Level
Exterior
Parking Features Attached Garage, Concrete
Garage Spaces 3.0
Fence Full, Split Rail
Pool Below Ground, Heated, Outdoor, Shared
Waterfront Description Pond
Roof Type Age Over 8 Years,Asphalt
Building
Lot Description Tree Coverage - Light
Story Two
Foundation 1676
Sewer City Sewer - In Street
Water City Water - In Street
Level or Stories Two
New Construction false
Schools
School District Anoka-Hennepin
Others
HOA Fee Include Professional Mgmt,Shared Amenities
Virtual Tour https://tours.spacecrafting.com/n-915fdv
Schools and Properties Nearby