




3 Beds
2 Baths
1,517 SqFt
3 Beds
2 Baths
1,517 SqFt
Key Details
Property Type Single Family Home
Sub Type Single Family
Listing Status Active
Purchase Type For Sale
Square Footage 1,517 sqft
Price per Sqft $243
Subdivision Majestic Oaks Add
MLS Listing ID 7125145
Bedrooms 3
Full Baths 1
Three Quarter Bath 1
Year Built 2026
Annual Tax Amount $760
Tax Year 2026
Contingent None
Lot Size 0.441 Acres
Lot Dimensions 179x95x179x119
Property Sub-Type Single Family
Property Description
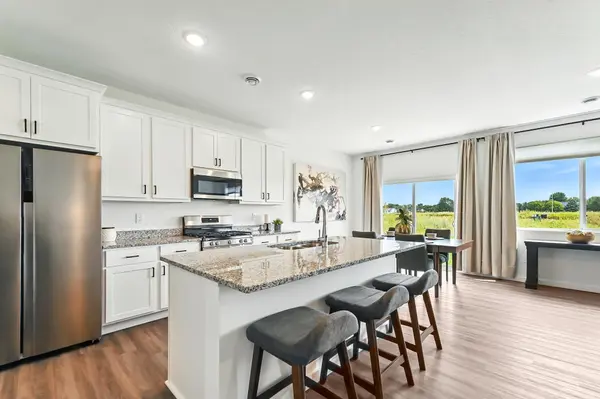
At the heart of the home, the kitchen blends style and practicality with granite countertops, stainless steel appliances, soft-close cabinetry, and ample workspace.
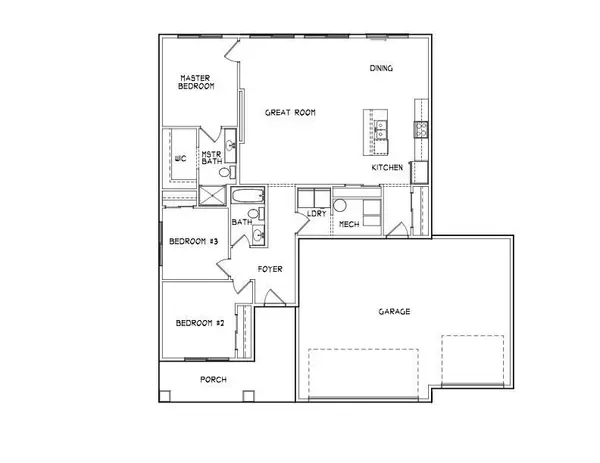
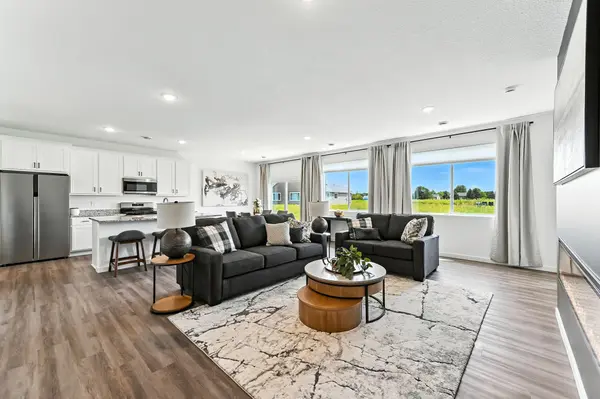
Nine-foot ceilings enhance the home's open feel, while durable luxury vinyl plank flooring adds both style and easy maintenance. A practical mudroom and separate laundry area provide added convenience and help keep everyday routines organized.
The spacious owner's suite serves as a comfortable private retreat, complete with an en-suite bath and generous walk-in closet.
Conveniently located near city amenities and access to highways. With quality finishes, thoughtfully designed spaces, and a balance of modern features and everyday functionality, this home offers a welcoming setting designed to be enjoyed for years to come.
Location
State MN
County Steele
Community Majestic Oaks
Zoning Residential-Single Family
Rooms
Basement None
Dining Room Kitchen/Dining Room
Interior
Heating Forced Air
Cooling Central Air
Fireplaces Number 1
Fireplaces Type Living Room
Fireplace Yes
Appliance Dishwasher, Microwave, Range, Refrigerator
Laundry Main Level
Exterior
Parking Features Attached Garage
Garage Spaces 3.0
Roof Type Architectural Shingle
Building
Lot Description Tree Coverage - Light
Story One
Foundation 1517
Sewer City Sewer/Connected
Water City Water/Connected
Level or Stories One
Structure Type Block,Frame
New Construction true
Schools
School District Owatonna
Others
Virtual Tour https://my.matterport.com/show/?m=piNwGNBEc5W&brand=0&mls=1&
Schools and Properties Nearby