

4 Beds
2 Baths
1,932 SqFt
4 Beds
2 Baths
1,932 SqFt
Key Details
Property Type Single Family Home
Sub Type Single Family
Listing Status Coming Soon
Purchase Type For Sale
Square Footage 1,932 sqft
Price per Sqft $188
Subdivision Holiday Hills 2Nd
MLS Listing ID 7127305
Bedrooms 4
Full Baths 1
Three Quarter Bath 1
Year Built 1967
Annual Tax Amount $5,109
Tax Year 2026
Contingent None
Lot Size 0.260 Acres
Lot Dimensions 90x127
Property Sub-Type Single Family
Property Description
bedrooms, 2 bathrooms, and a 2-stall garage, with a comfortable layout and numerous updates
throughout.
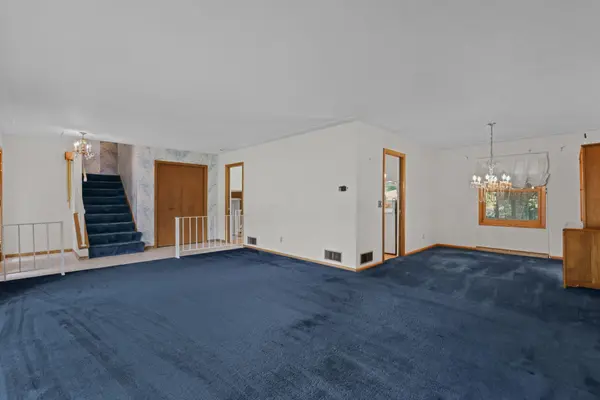
The ** updated eat-in kitchen ** opens directly to the deck, creating an easy flow for outdoor
dining, grilling, and entertaining. Large windows fill the spacious living room with natural
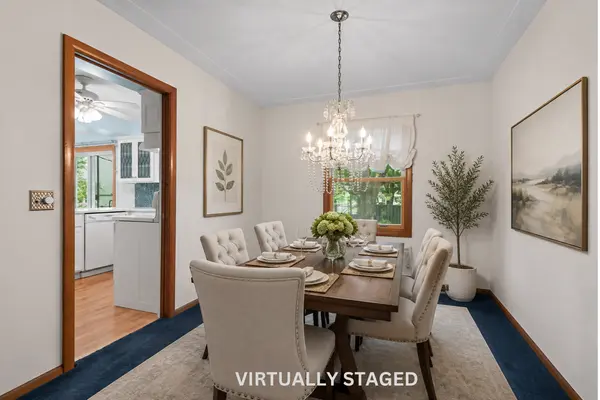
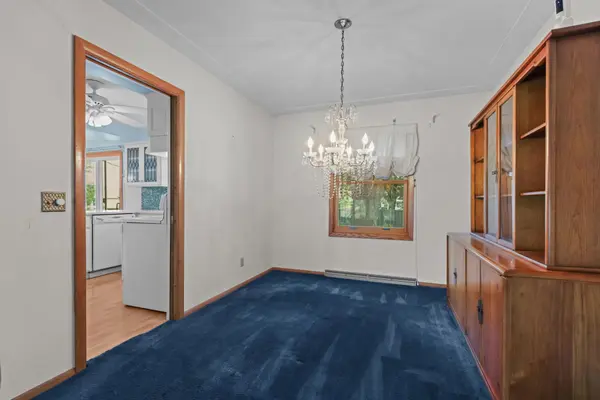
light, while the ** separate formal dining room ** provides additional space for gatherings.
Upstairs, you'll find ** three bedrooms featuring hardwood floors **. The inviting family room is
highlighted by a ** gas fireplace ** and a walkout to the paver patio-perfect for relaxing or
entertaining. A fourth bedroom adds flexibility for guests, a home office, or additional living
space.
Major improvements offer added peace of mind, including a ** new water heater in 2025 ** and a
** new roof, furnace, and central air conditioning in 2023 **.
The location is another standout! Enjoy walking or biking through nearby ** Locke Park and the
Rice Creek West Regional Trail ** , or head to ** Community Park ** , just a few blocks away, with
softball, baseball and soccer fields and a playground. Shopping, restaurants, and everyday
conveniences are also just minutes away.
** Spacious, updated, and ideally located-413 Rice Creek Blvd NE is ready to welcome you home !**
Location
State MN
County Anoka
Zoning Residential-Single Family
Rooms
Basement Unfinished
Dining Room Kitchen/Dining Room, Separate/Formal Dining Room
Interior
Heating Forced Air
Cooling Central Air
Fireplaces Number 1
Fireplaces Type Brick, Gas
Fireplace Yes
Appliance Dishwasher, Dryer, Freezer, Range, Refrigerator, Washer
Laundry Lower Level
Exterior
Parking Features Attached Garage, Asphalt, Garage Door Opener
Garage Spaces 2.0
Fence Partial
Pool None
Roof Type Age 8 Years or Less,Asphalt,Pitched
Building
Lot Description Tree Coverage - Medium
Story Four or More Level Split
Foundation 1341
Sewer City Sewer - In Street
Water City Water - In Street
Level or Stories Four or More Level Split
New Construction false
Schools
School District Fridley
Schools and Properties Nearby


